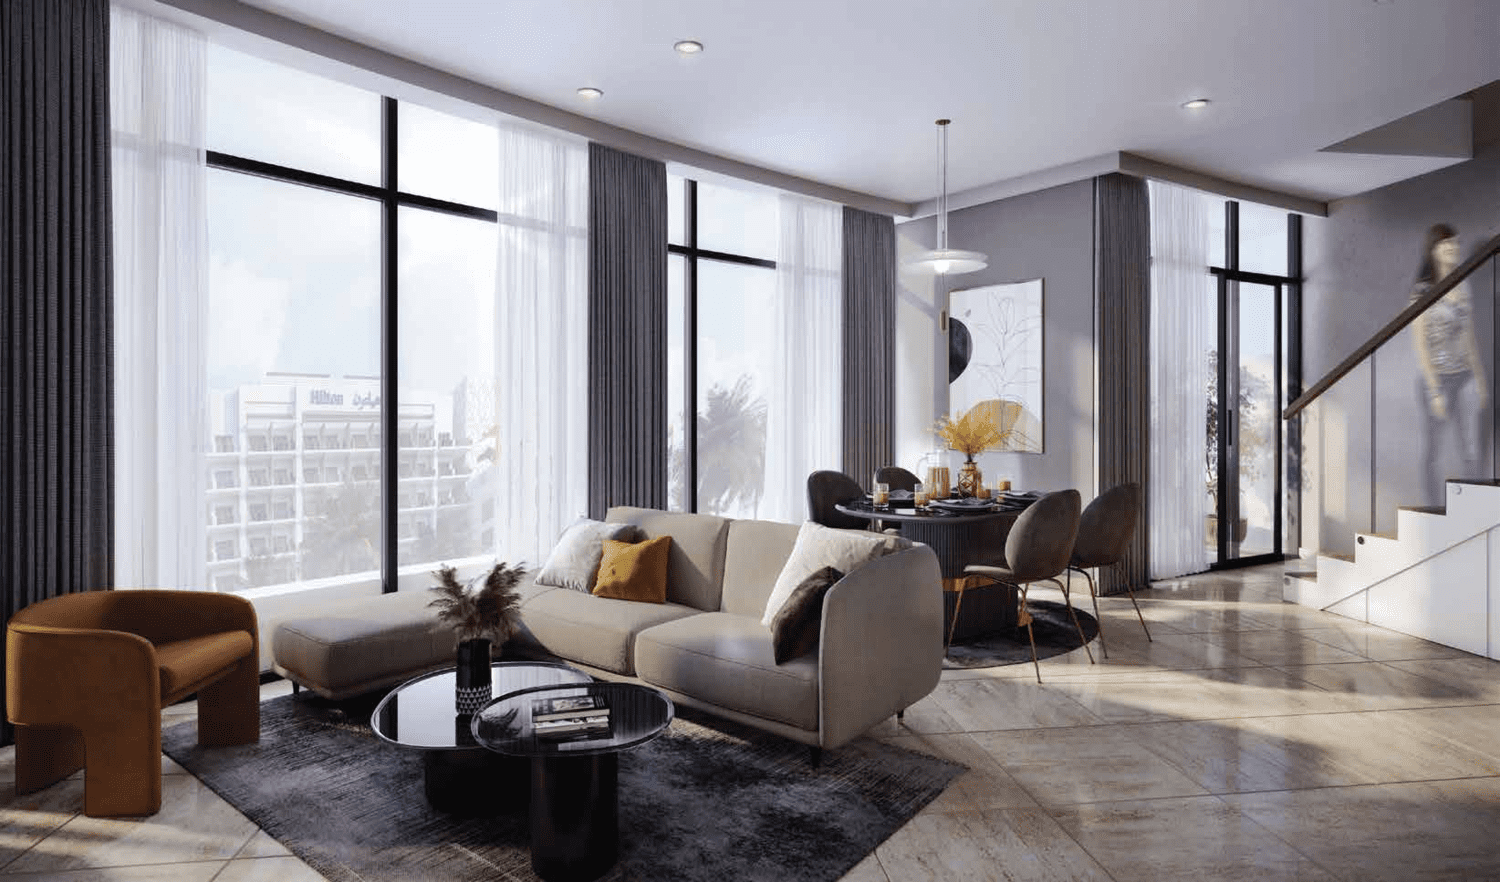

Waterfront AddressPrime location in Yas Island
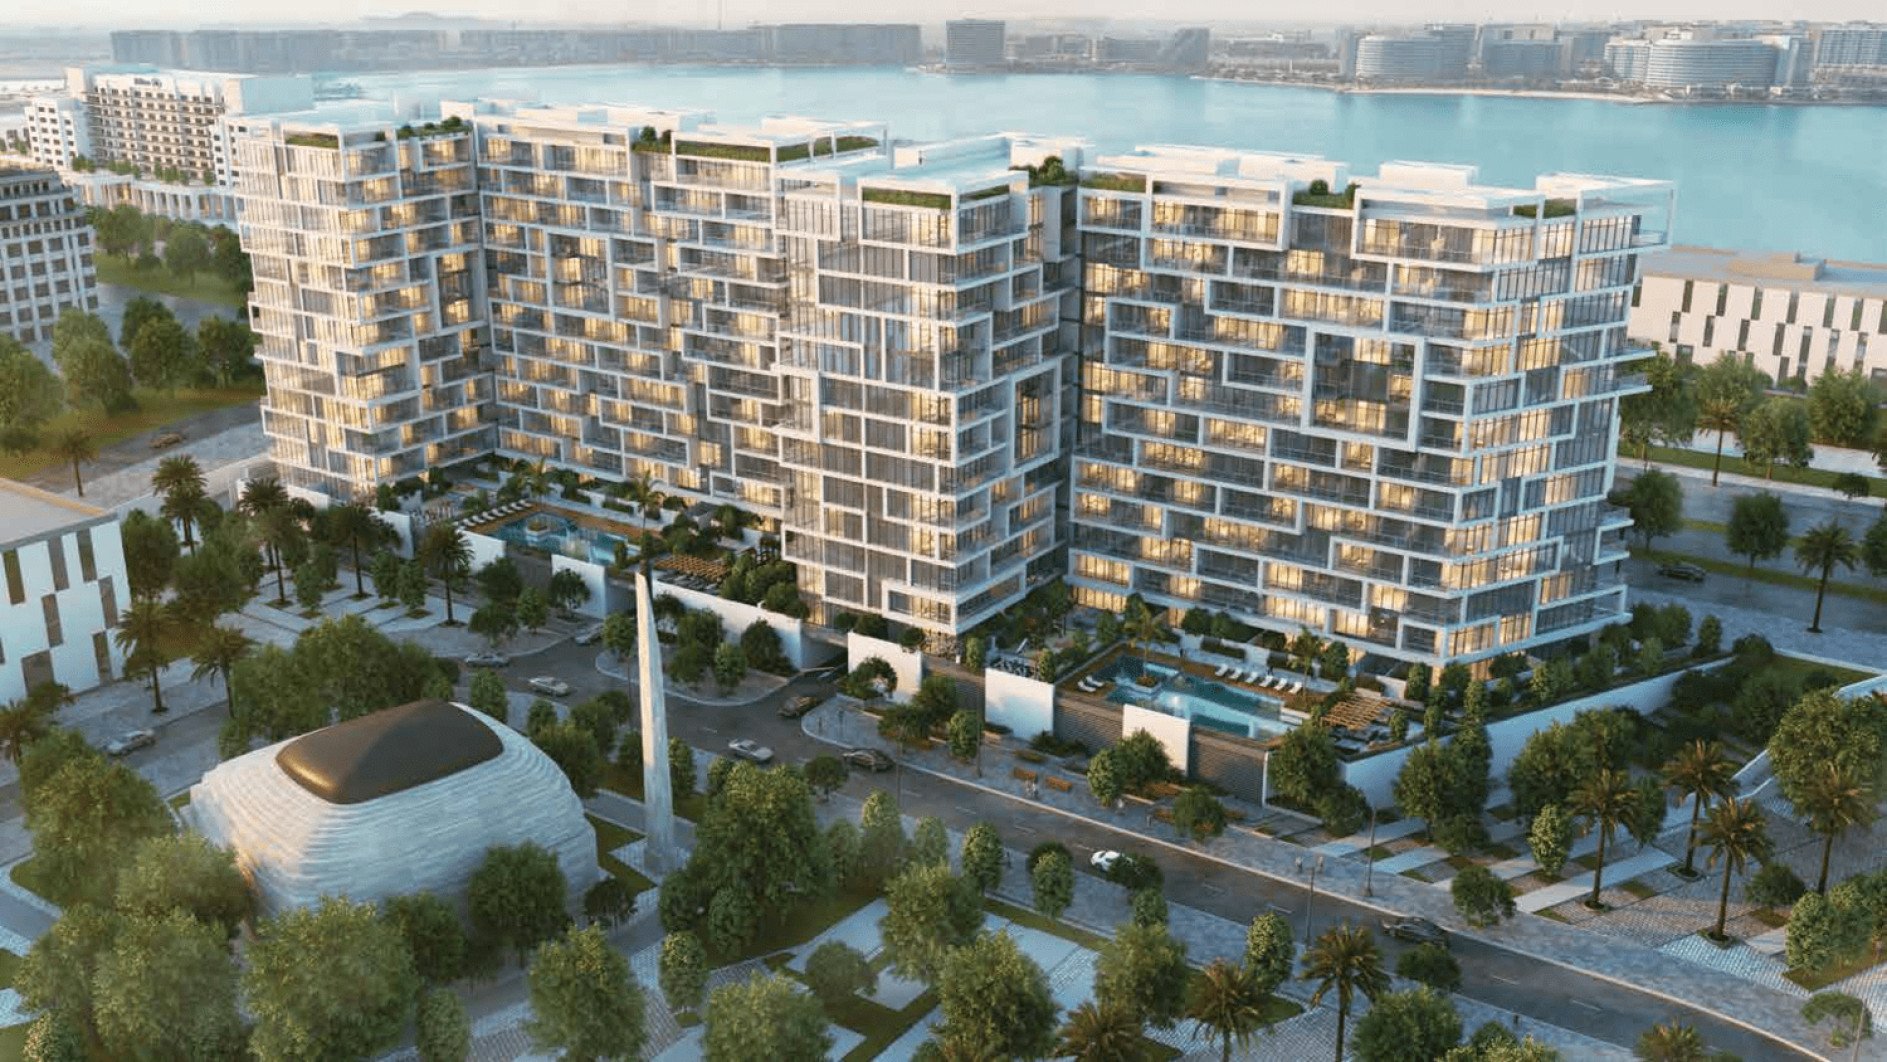
Ready to Move In
Diva at the Bay
Yas Island
Project No. 2021/401179
Launch Price
AED 900,000
Studio, 1, 2, 3 Bedrooms
Prime Waterfront
Premium Project
Verified Availability
Contact Project Specialist
Get current availability, prices, payment plans, and viewing options.
Private & secure
Direct advisor support
Diva at the Bay · Waterfront living
BedroomsStudio, 1, 2, 3
Size335 to 1,786 sqft
TypeApartment, Duplex
HandoverQ3 2025
Down Payment100%
DeveloperReportage Properties
Diva at the Bay Overview
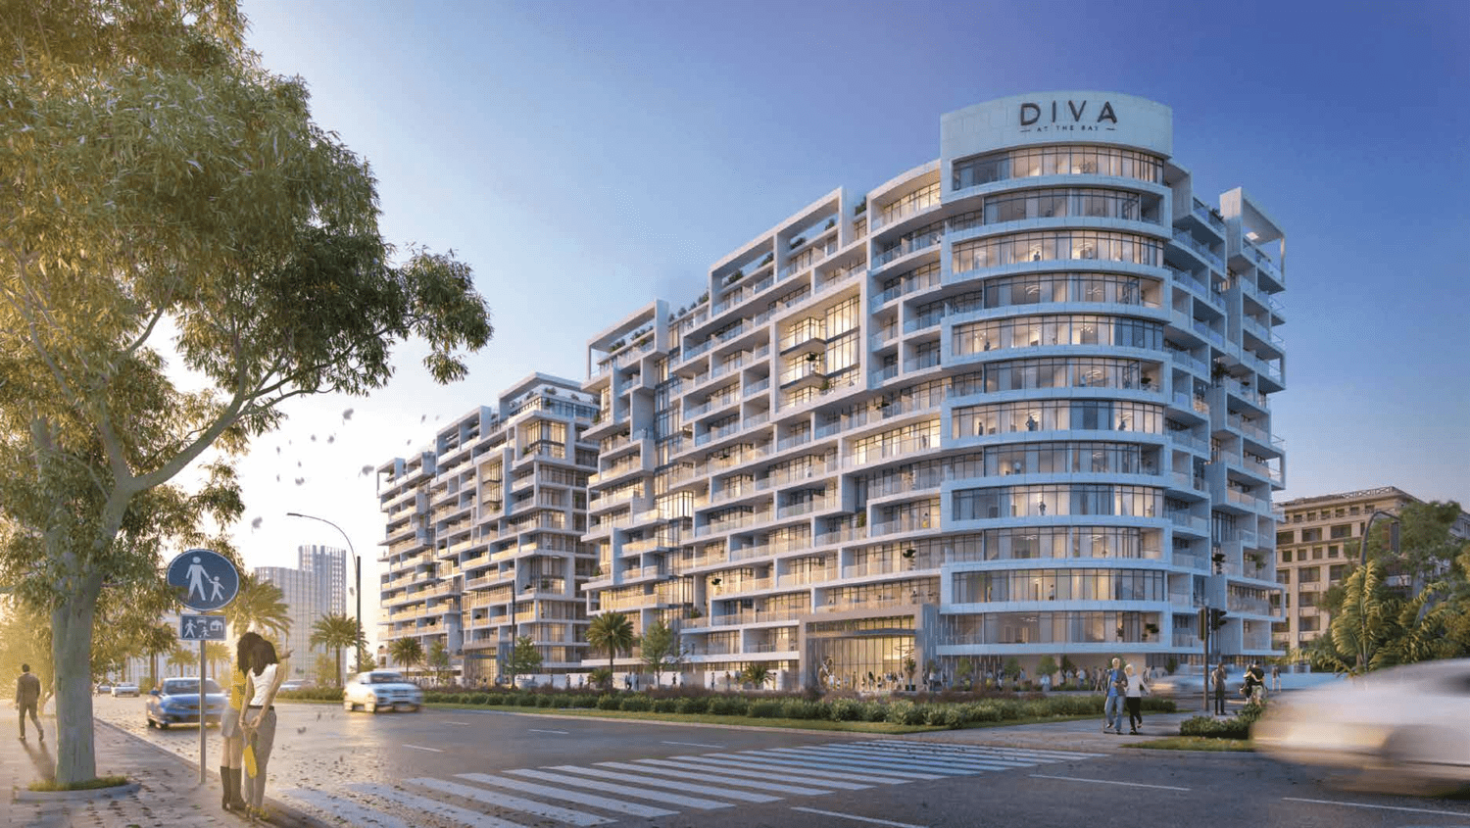
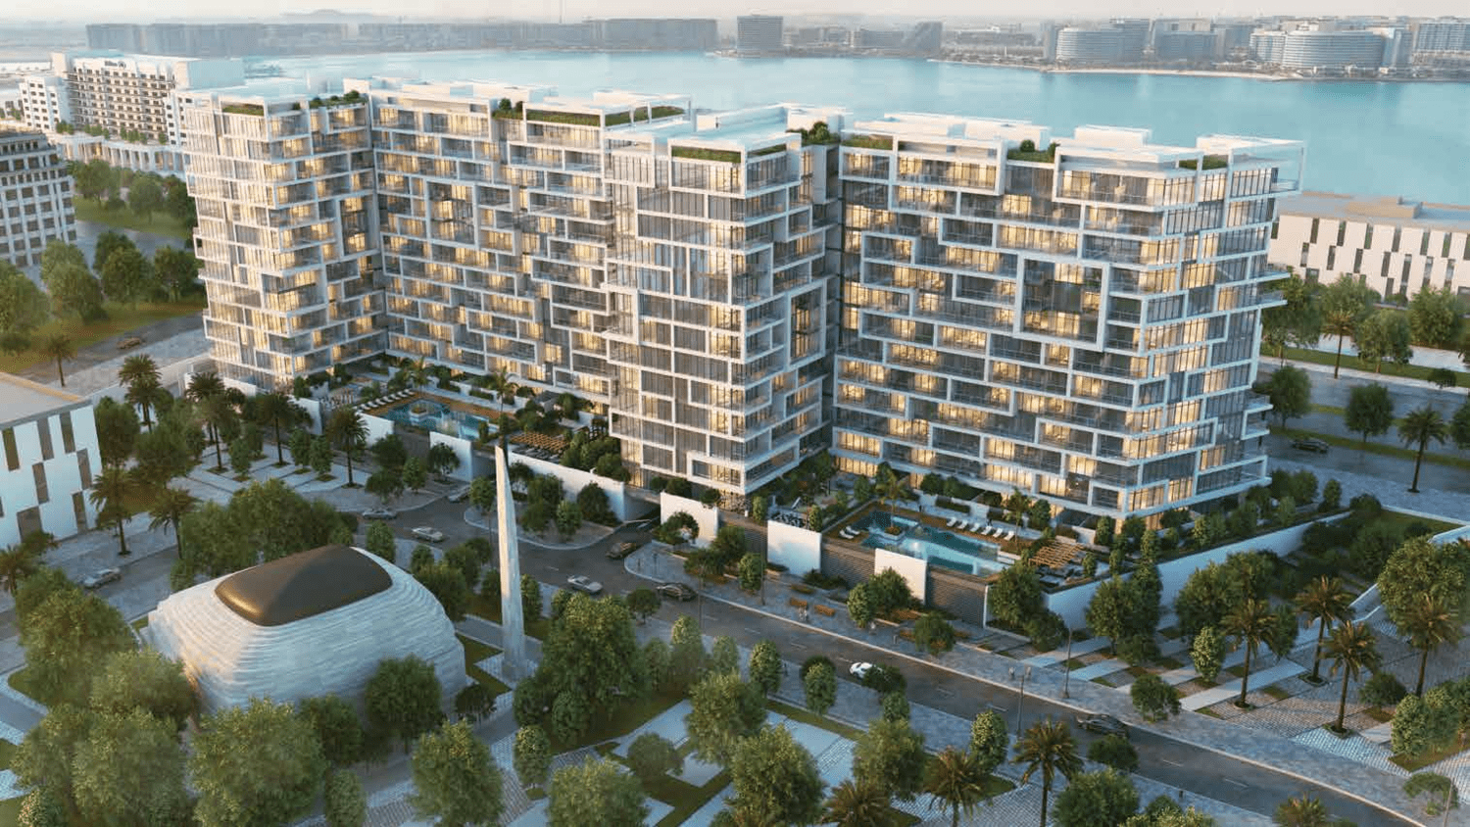
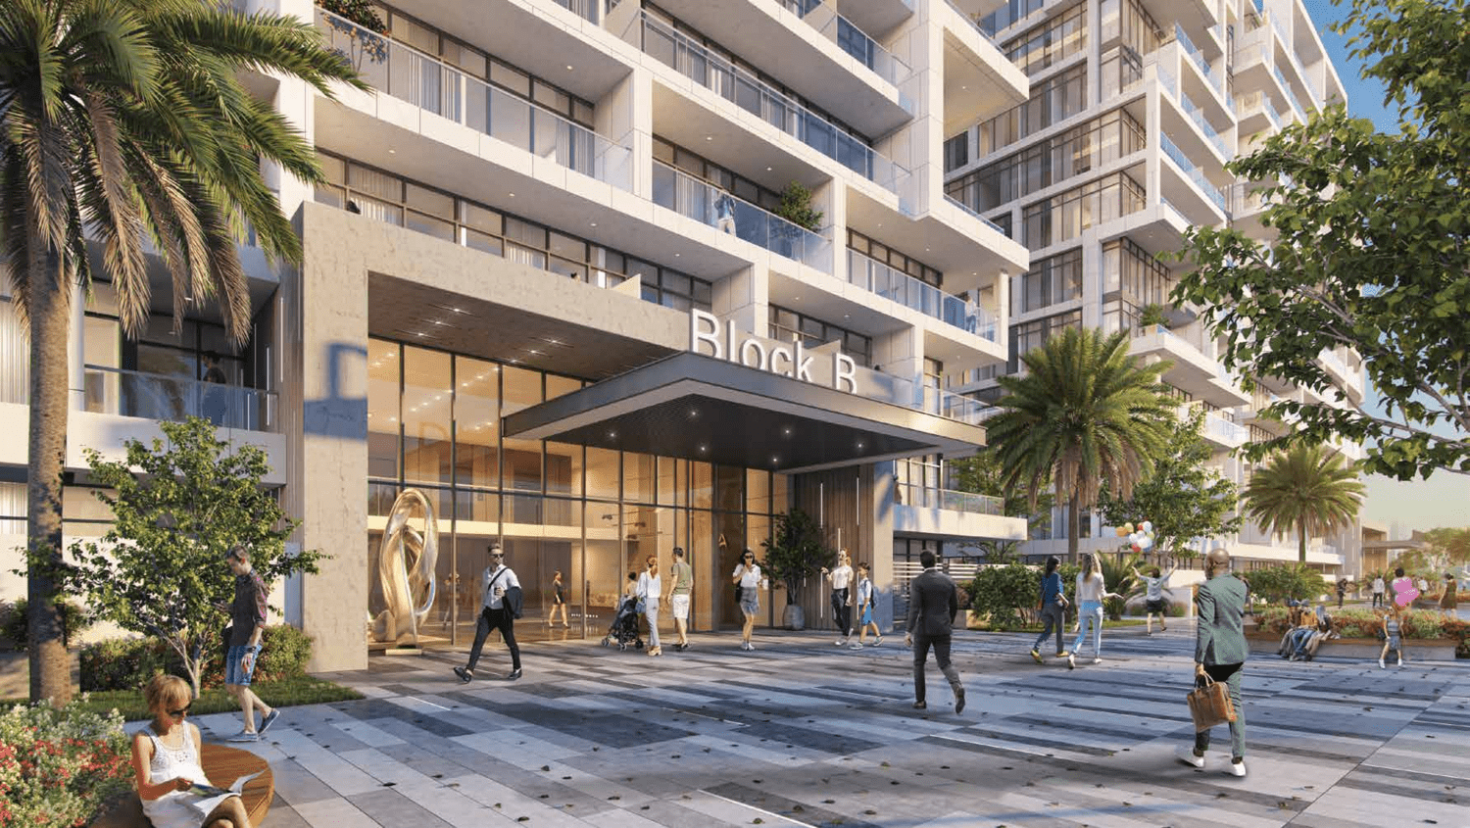
DIVA at the Bay is a ready-to-move residential development by Reportage Properties in Yas Bay, Yas Island, Abu Dhabi. The project comprises two main towers, Tower A and Tower B, offering studios, junior 1-bedroom, 1-bedroom, 2-bedroom, 2-bedroom duplex and 3-bedroom apartments. Brochure floor plans cover total areas from 334.57 to 1,785.53 sq. ft. The Yas Bay setting places residents close to the waterfront, while the development includes landscaped areas and lifestyle amenities designed to support comfortable everyday living, leisure, and convenience.
Ready ProjectReady
Scenic LivingLandscaped surroundings and premium views
Premium ResidencesStudio, 1, 2, 3 Beds options
Retail & AmenitiesLifestyle conveniences close to home
Investment PotentialStrong rental and capital-growth appeal

Diva at the Bay Amenities
Wellness, leisure, family, and convenience amenities.
 Gym
Beautiful green gardens
Gym
Beautiful green gardens
 Swimming Pool
24/7 concierge service
Family Lounge
Kids Play Area
Swimming Pool
24/7 concierge service
Family Lounge
Kids Play Area
Get Current Availability
Receive latest prices, available units, payment options, and private viewing slots for Diva at the Bay.
Diva at the Bay Neighbourhood
Everyday essentials within easy reach.
Redwood Montessori Nursery
Others 4 min 2.3 km
Yas Mall
Mall 8 min 6.2 km
Yas Beach
Beaches 2 min 0.7 km
Abu Dhabi International Airport
Airport 12 min 9.3 km
Yas island skate park
Mall 2 min 0.6 km
Accepted Payment Methods
Use these payment channels to reserve or enquire about this project.
Mortgage Calculator
Estimate your monthly payment based on price, down payment, and loan terms.
Estimated Monthly Payment
AED 3,120
Loan AmountAED 720,000
Total InterestAED 28,800
Advisor
Choose Your Layout
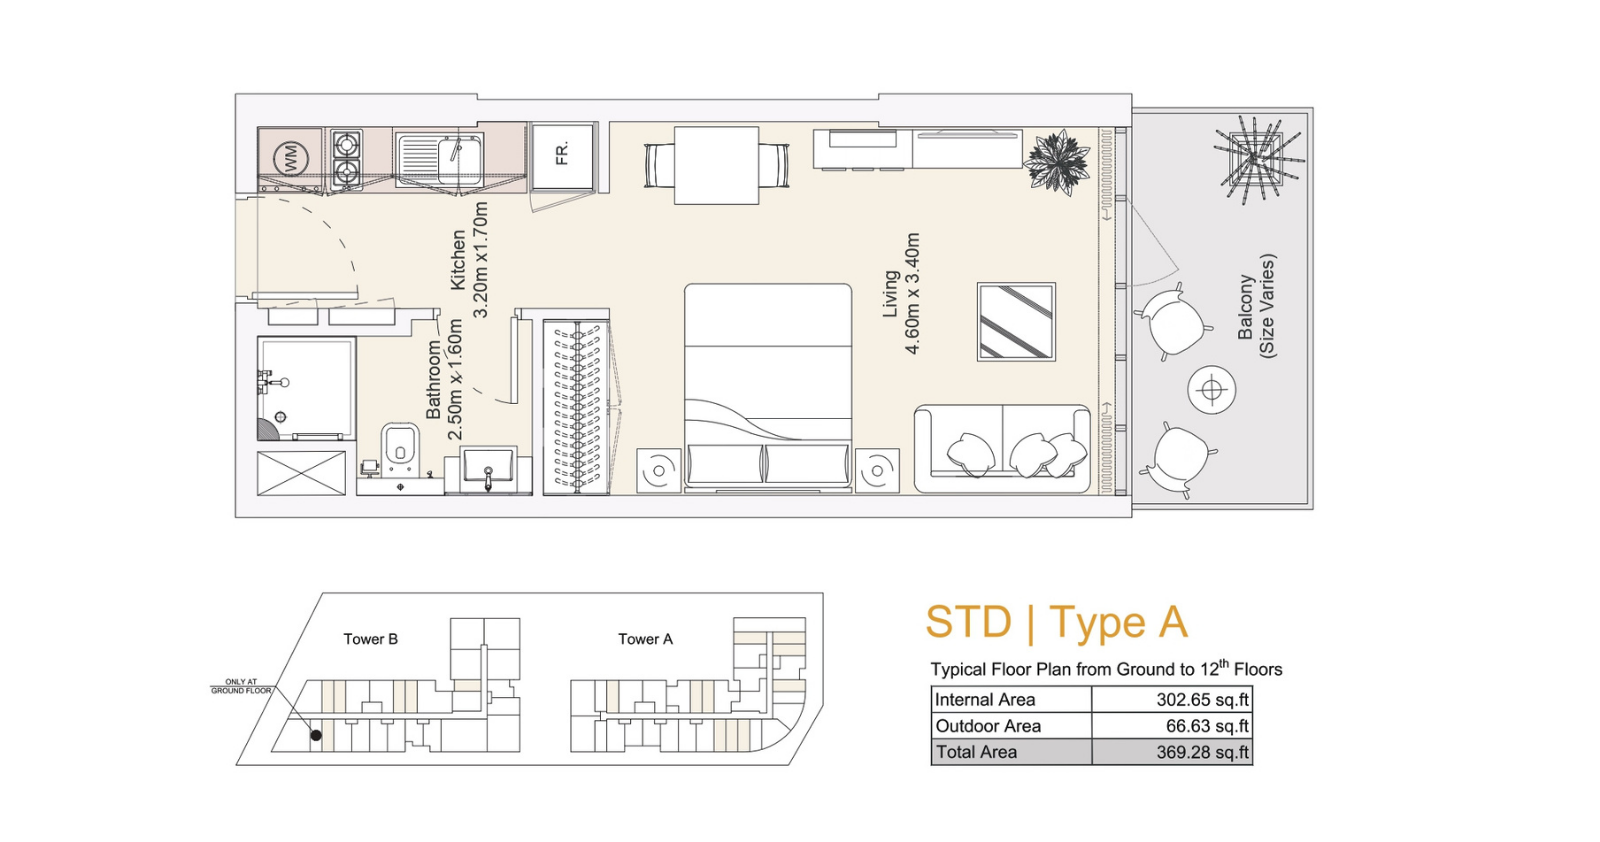
Studio Apartment
studio
Type: studio 369 sqftThis studio apartment features an open living area with a functional kitchen and separate bathroom. A balcony extends the layout o...
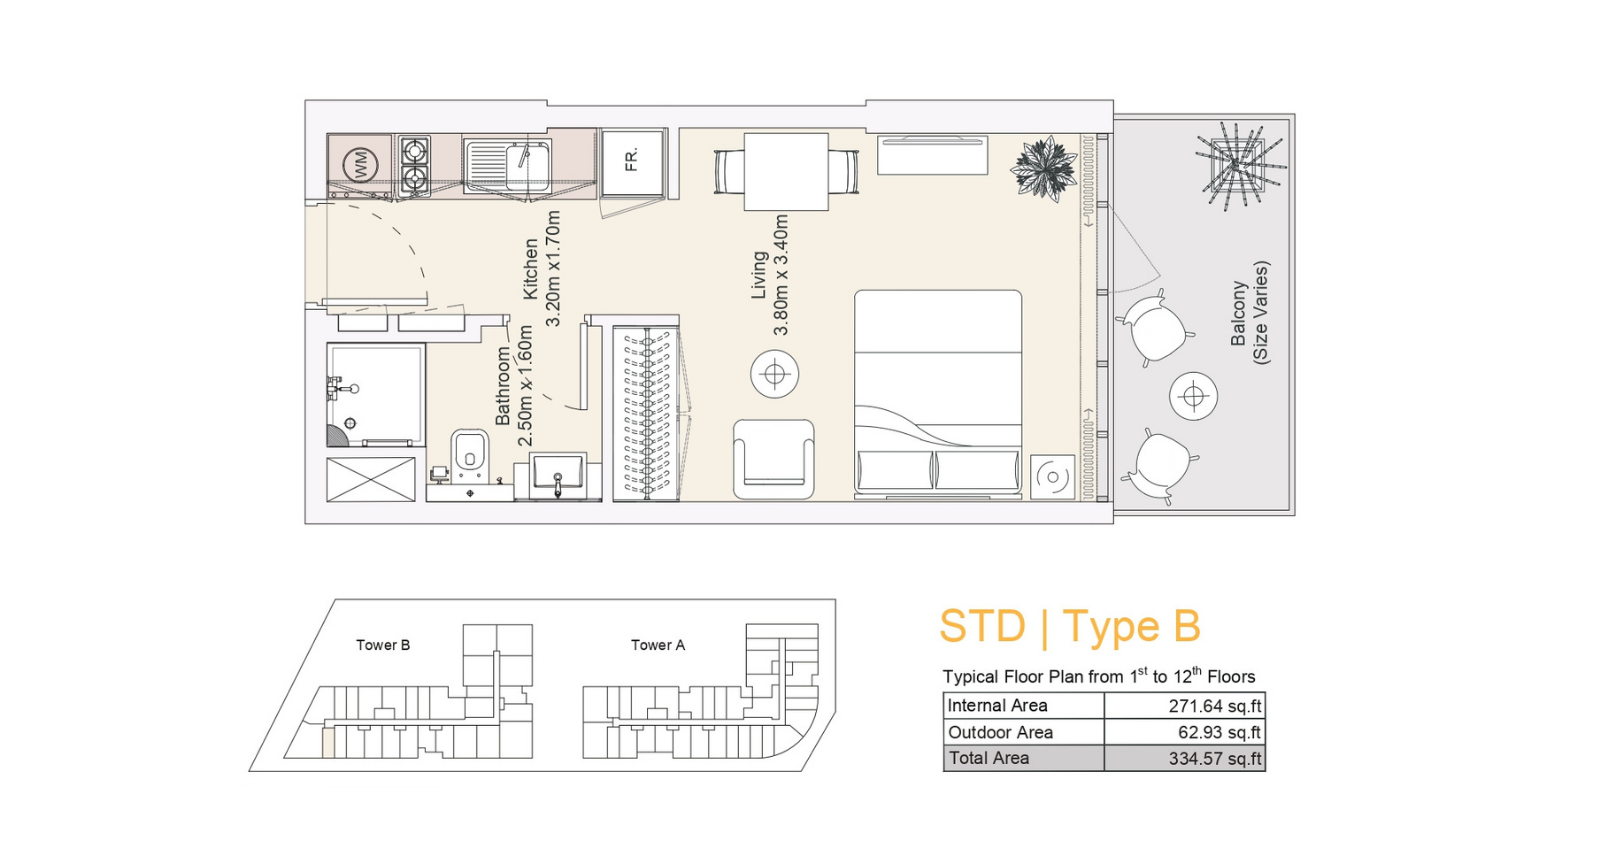
Studio Apartment
studio
Type: studio 335 sqftThis studio layout includes an open living area, dedicated kitchen and separate bathroom, complemented by a balcony with varying d...
Studio Apartment
studio
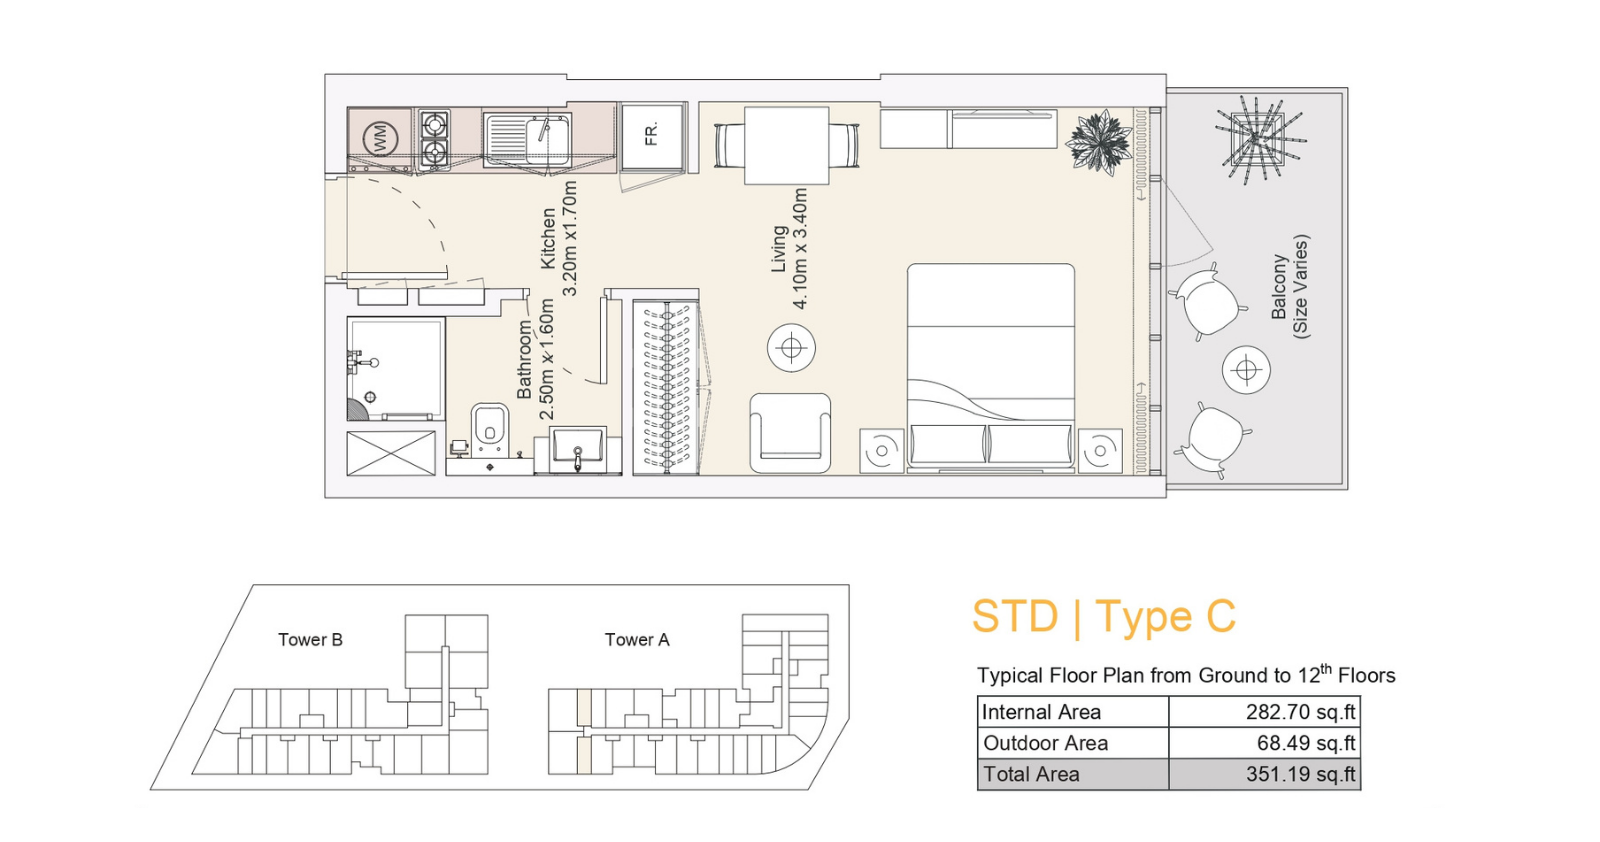
Type: studio 351 sqftThis studio apartment combines a spacious living area with a functional kitchen and separate bathroom. A balcony provides an outdo...
Studio Apartment
studio
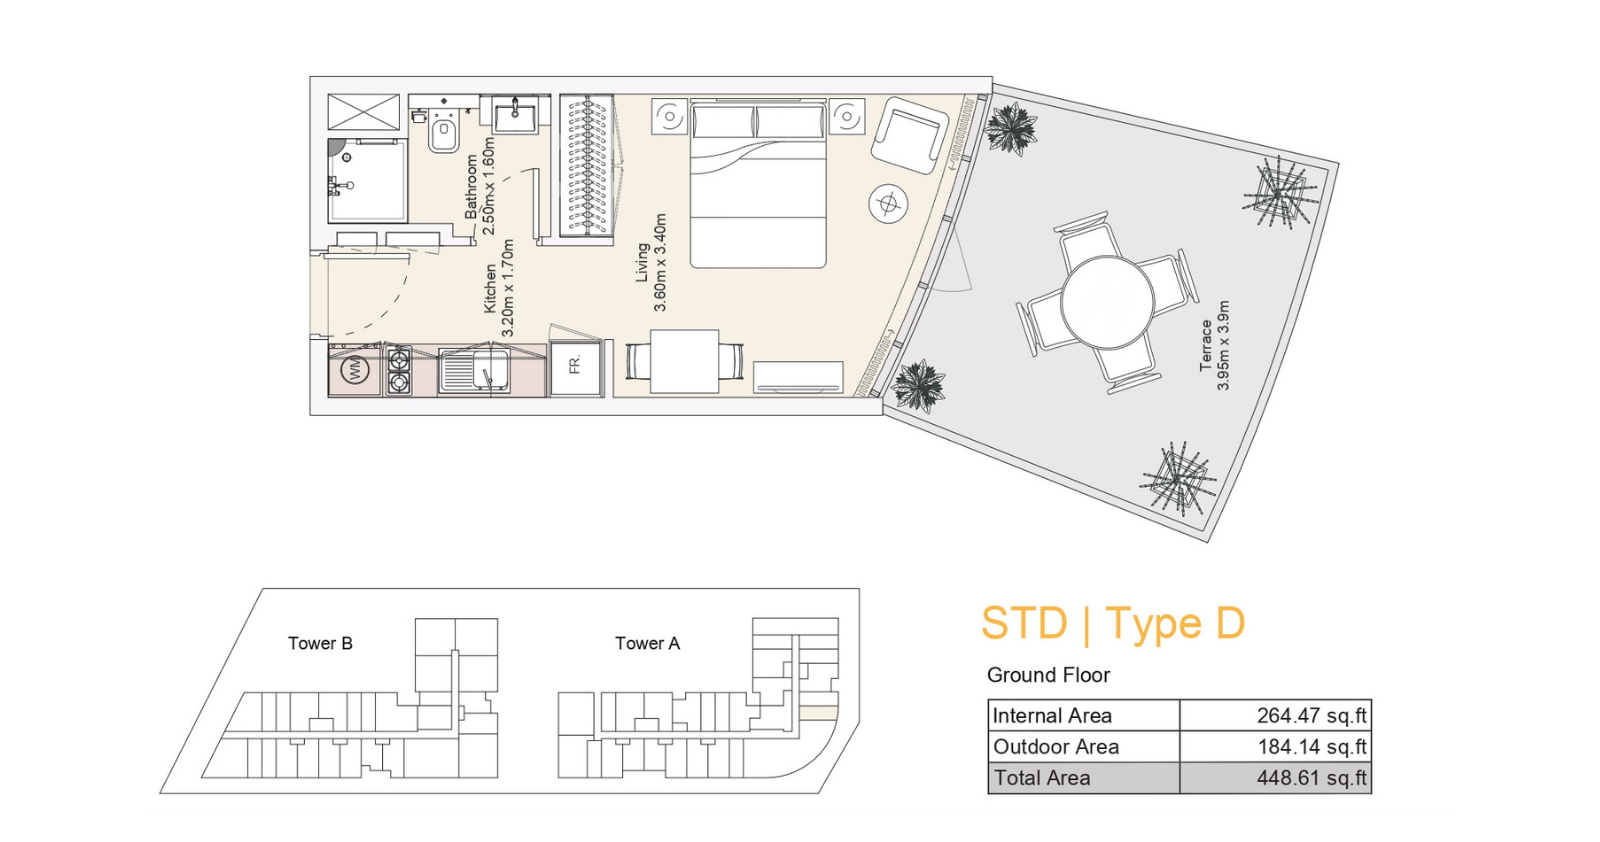
Type: studio 449 sqftThis ground-floor studio features a dedicated living area, functional kitchen and separate bathroom, enhanced by a spacious privat...
Studio Apartment
studio
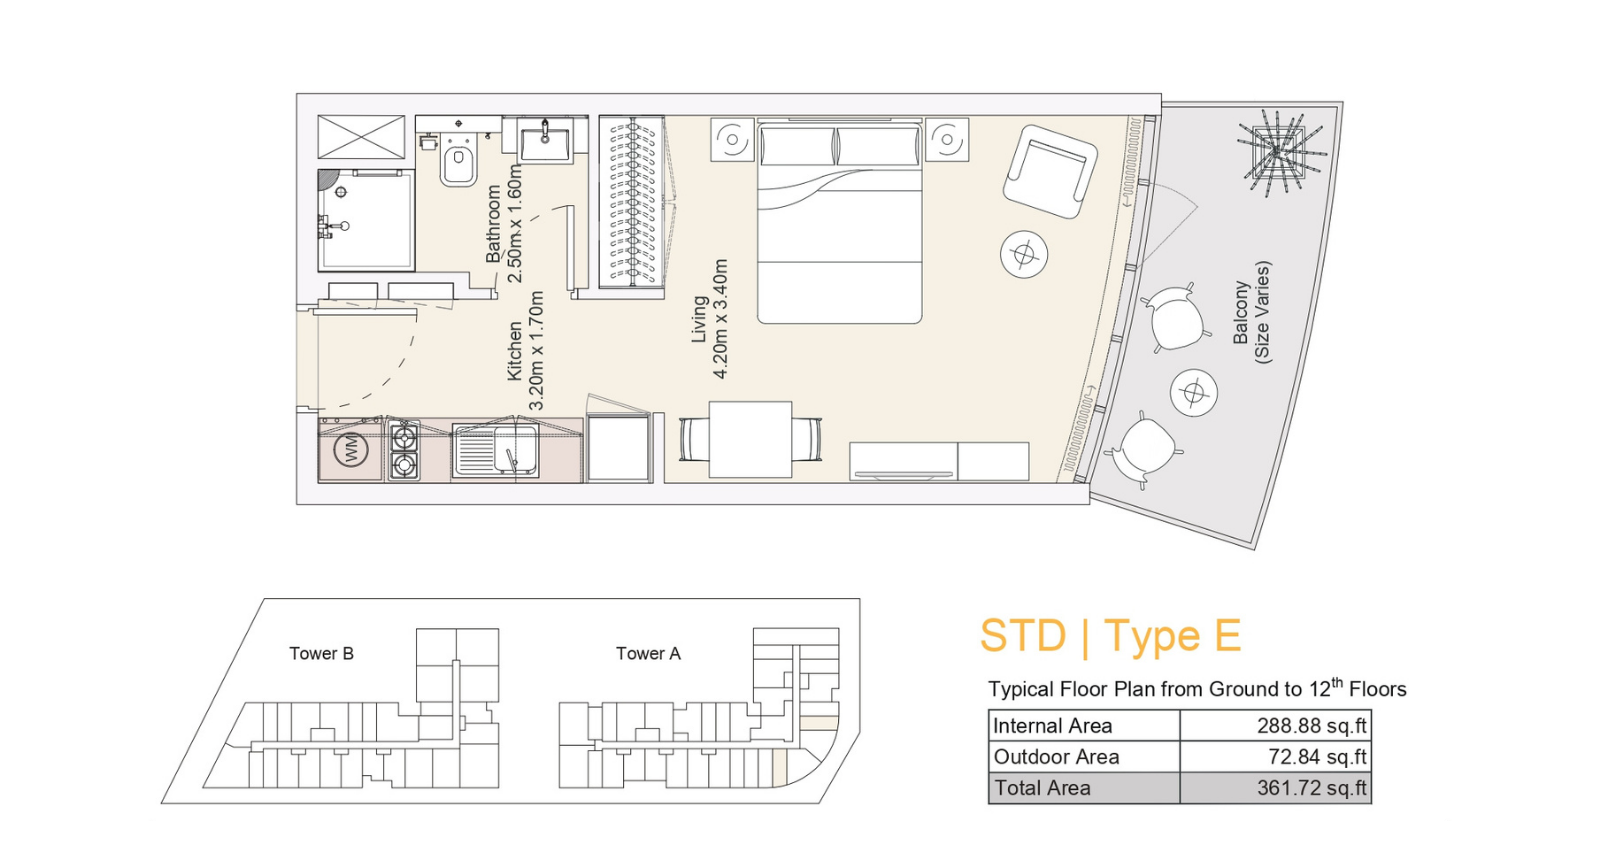
Type: studio 362 sqftThis studio layout offers an open living area, functional kitchen and separate bathroom, complemented by a balcony with varying di...
Junior 1 Bedroom Apartment
1 Bed
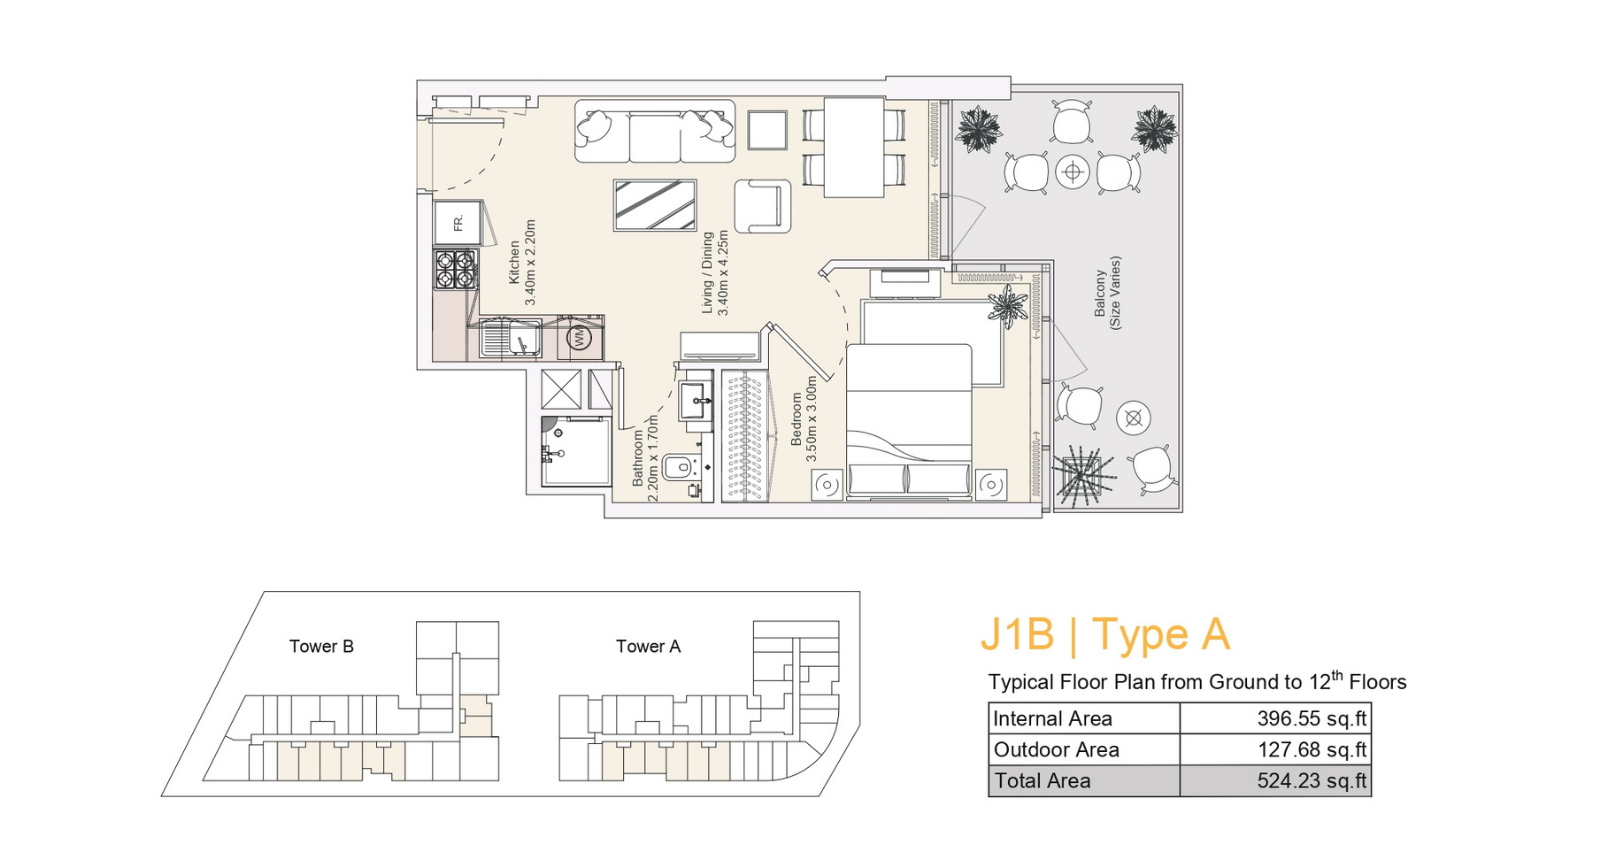
Type: 1 Bed 524 sqftThis junior one-bedroom apartment features a separate bedroom, bathroom, kitchen and integrated living and dining area. A balcony...
1 Bedroom Apartment
1 Bed
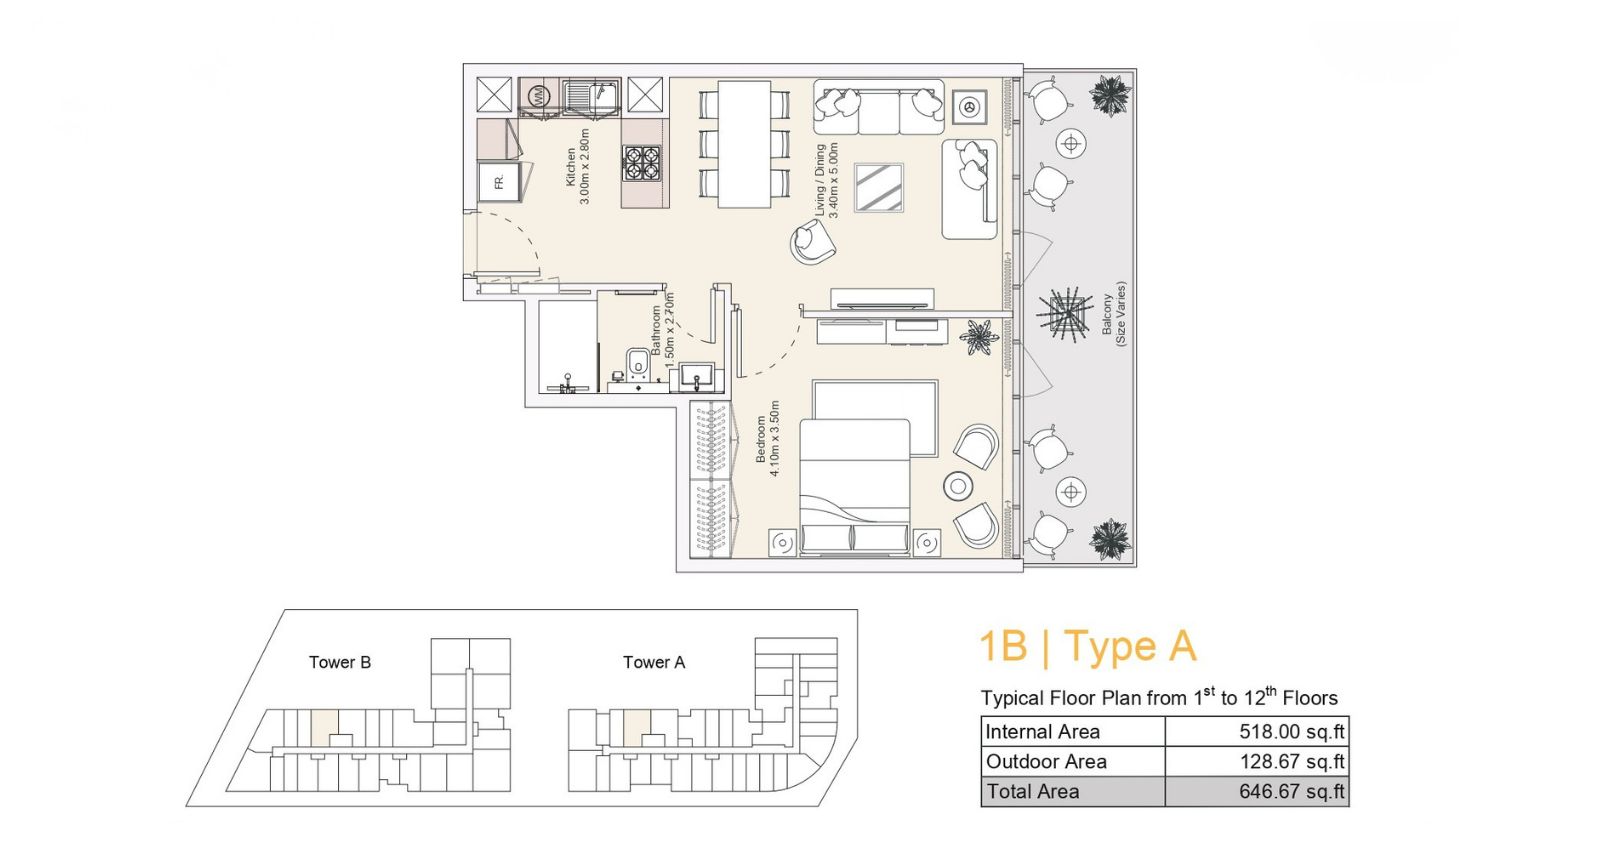
Type: 1 Bed 647 sqftThis one-bedroom apartment features a separate bedroom, bathroom, kitchen and integrated living and dining area. A balcony extends...
1 Bedroom Apartment
1 Bed
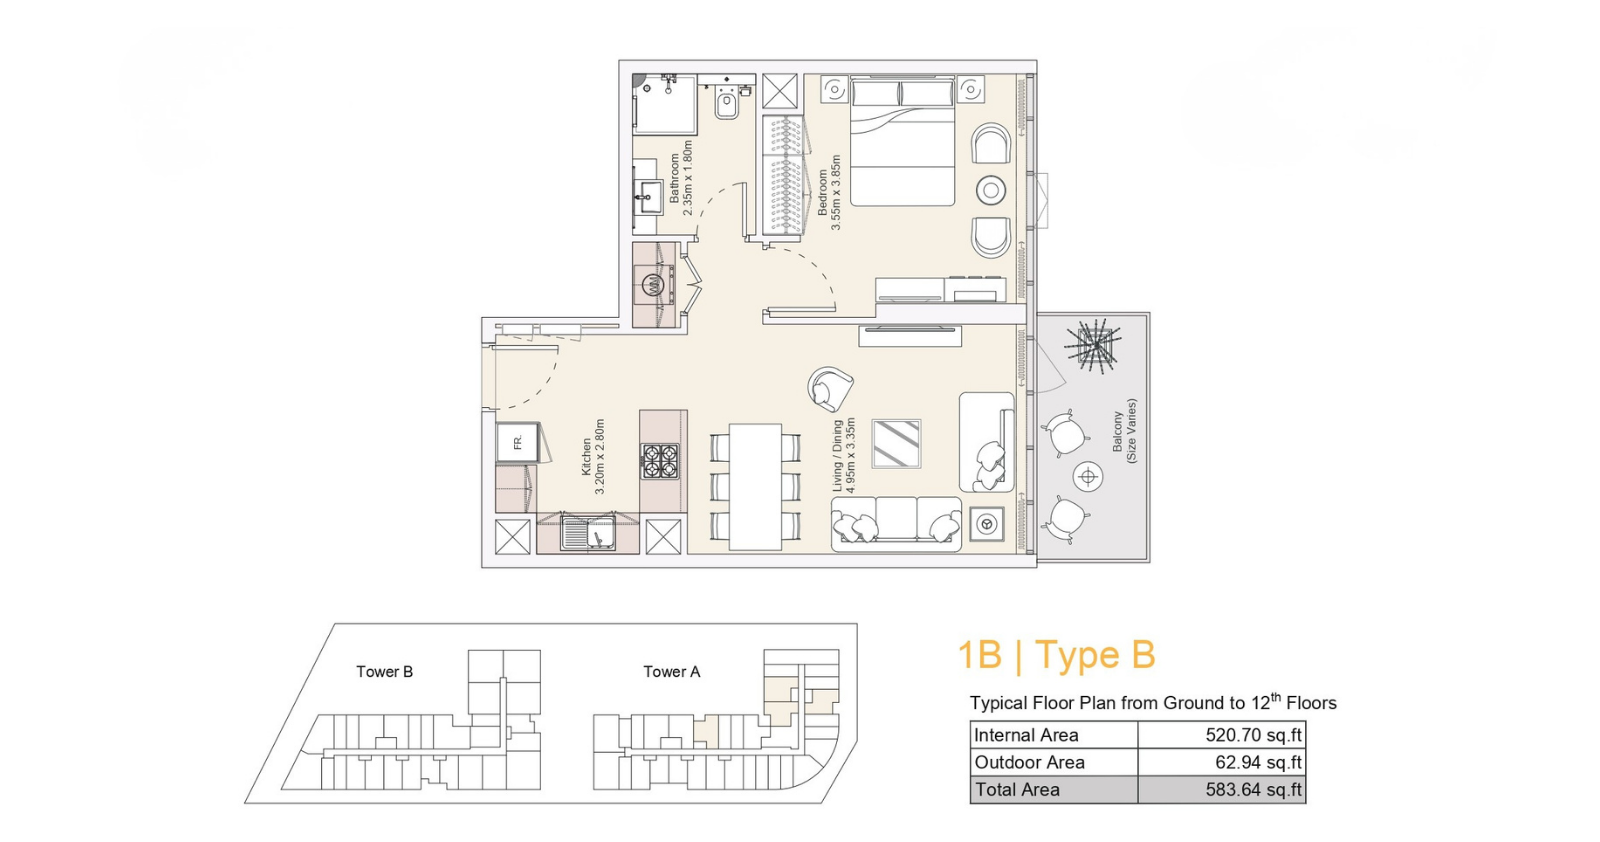
Type: 1 Bed 584 sqftThis one-bedroom layout includes a private bedroom, bathroom, kitchen and combined living and dining space. A balcony provides an...
1 Bedroom Apartment
1 Bed
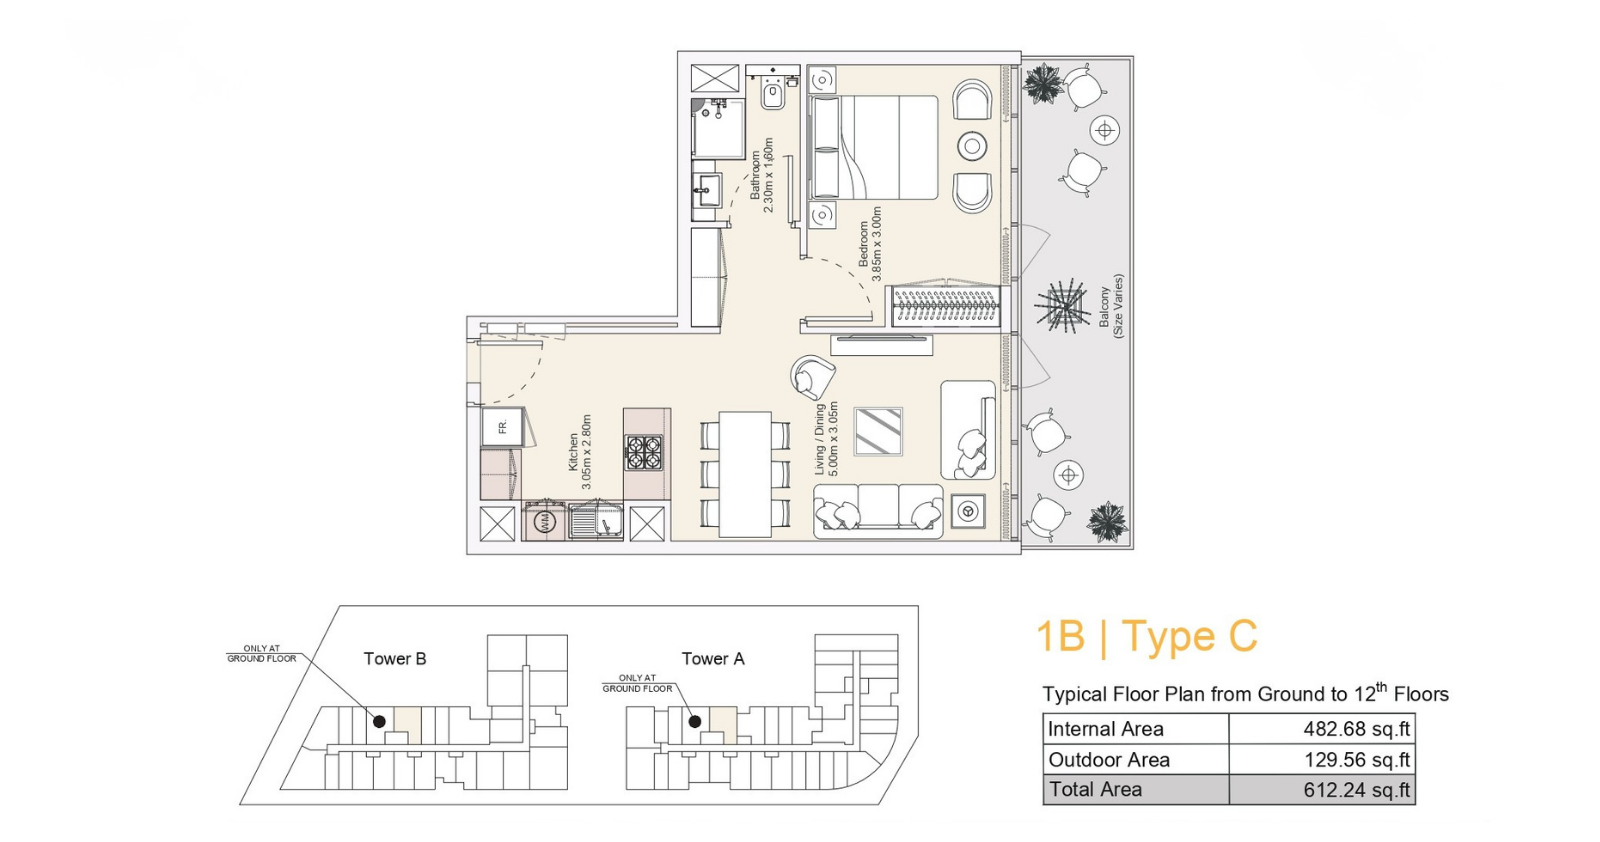
Type: 1 Bed 612 sqftThis one-bedroom apartment offers a separate bedroom, bathroom, kitchen and integrated living and dining area. The balcony adds ou...
1 Bedroom Apartment
1 Bed
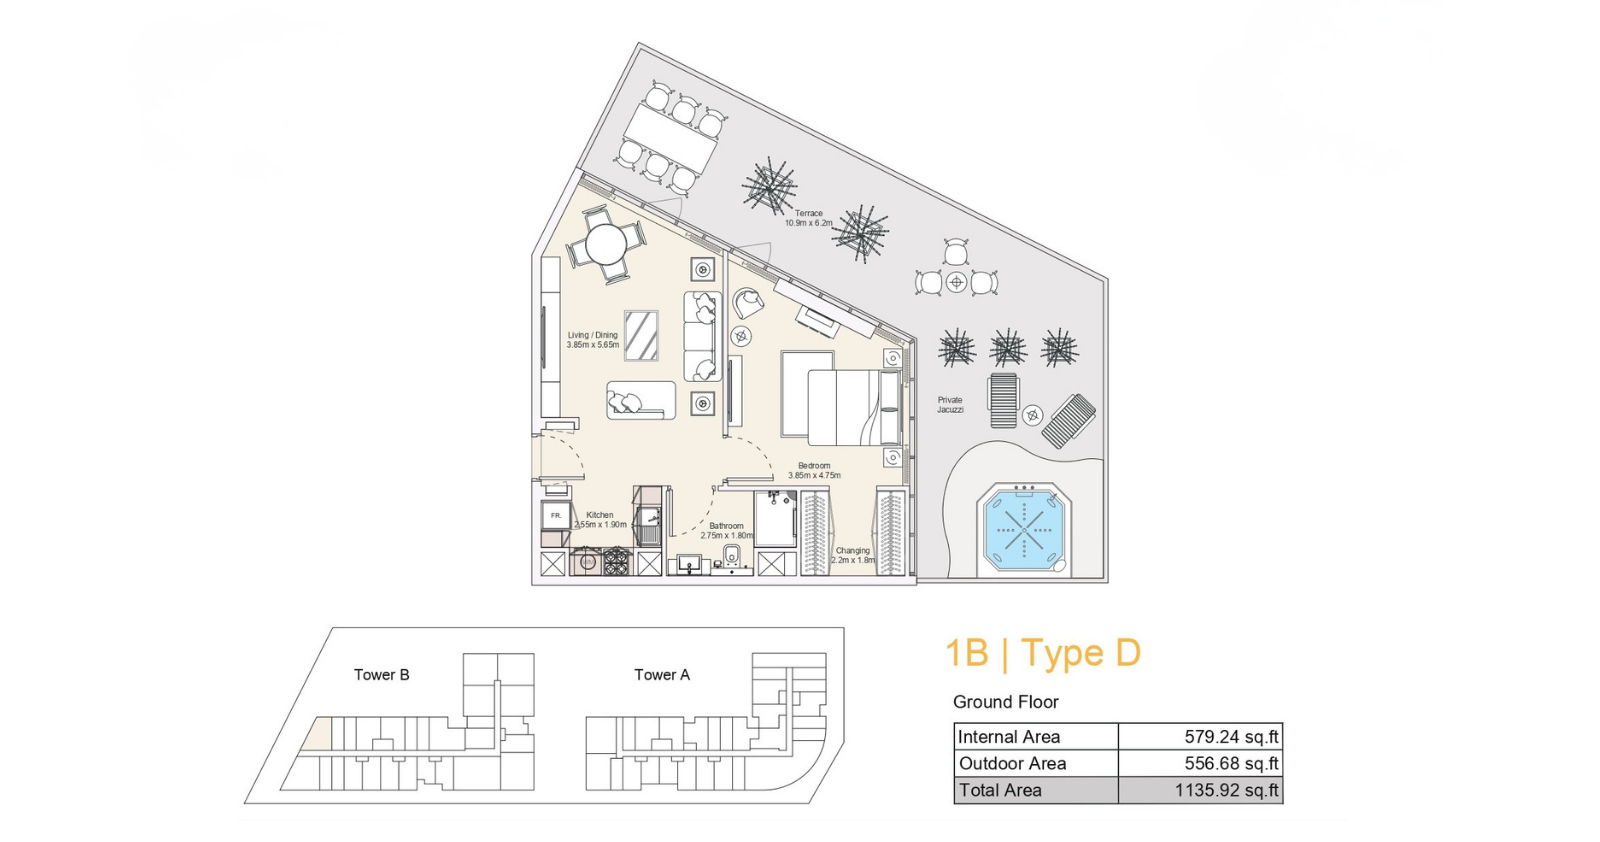
Type: 1 Bed 1,136 sqftThis ground-floor one-bedroom apartment features a bedroom, changing area, bathroom, kitchen and living and dining space. A large...
1 Bedroom Apartment
1 Bed
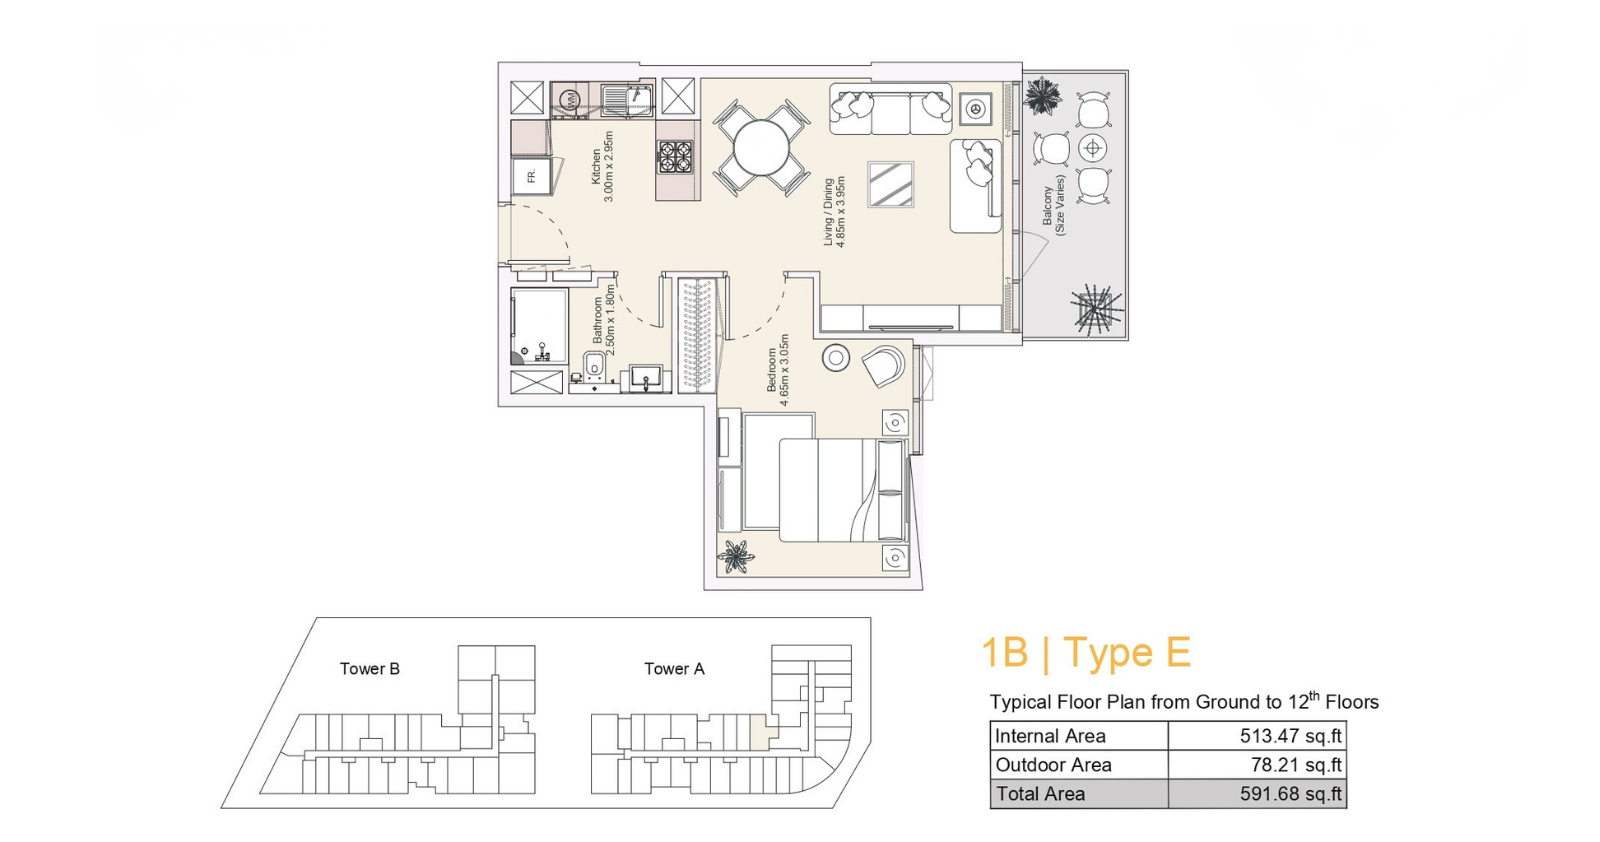
Type: 1 Bed 592 sqftThis one-bedroom residence combines a private bedroom and bathroom with a functional kitchen and integrated living and dining area...
1 Bedroom Apartment
1 Bed
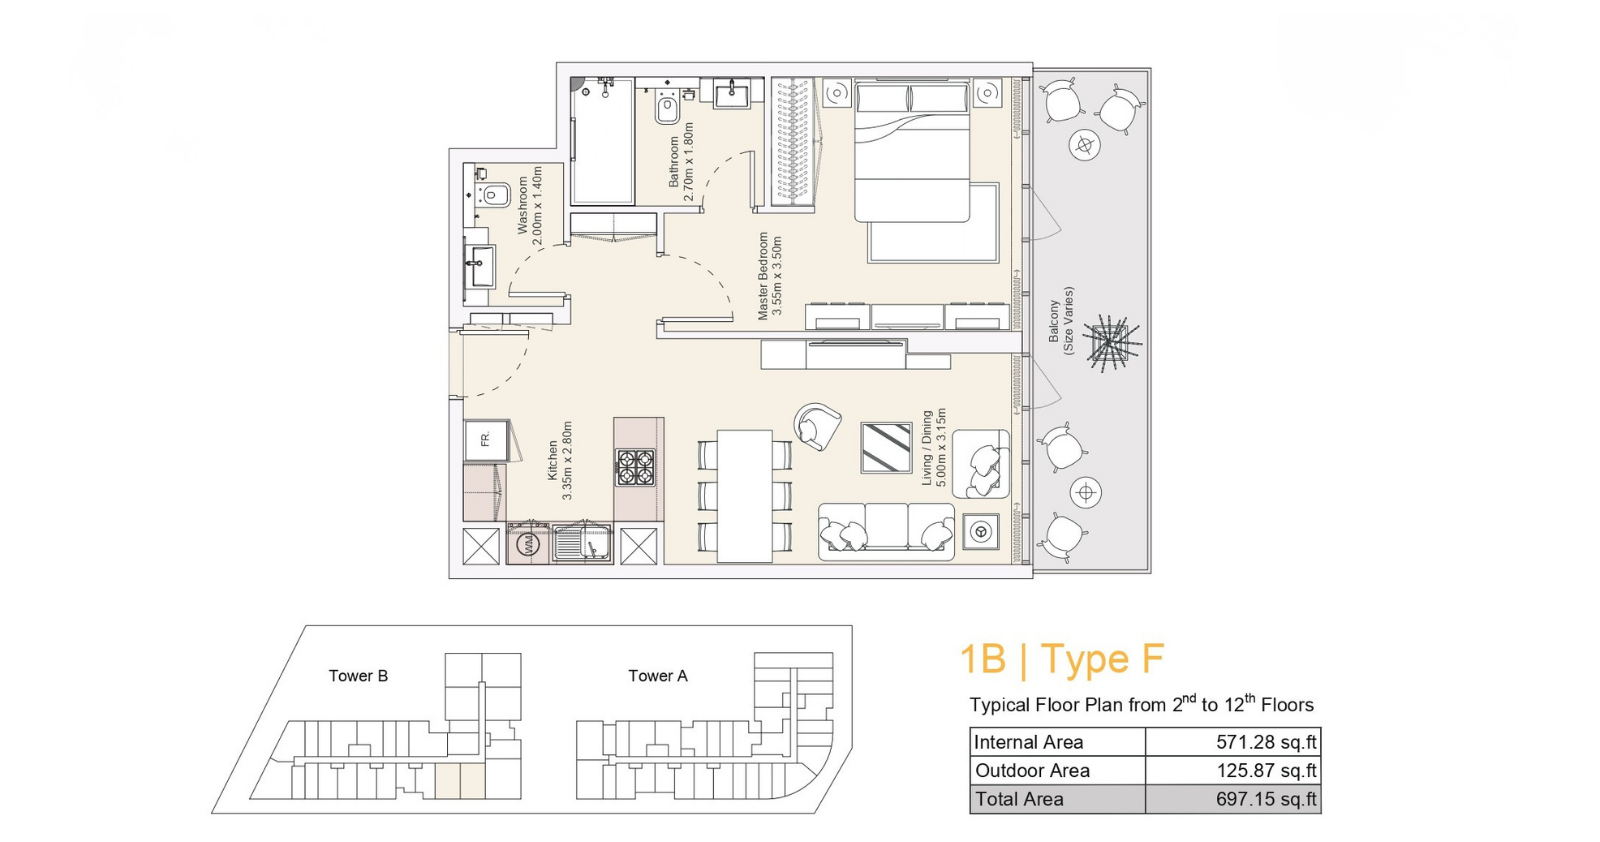
Type: 1 Bed 697 sqftThis one-bedroom apartment features a master bedroom, bathroom, separate washroom, kitchen and integrated living and dining area....
2 Bedroom Apartment
2 Beds
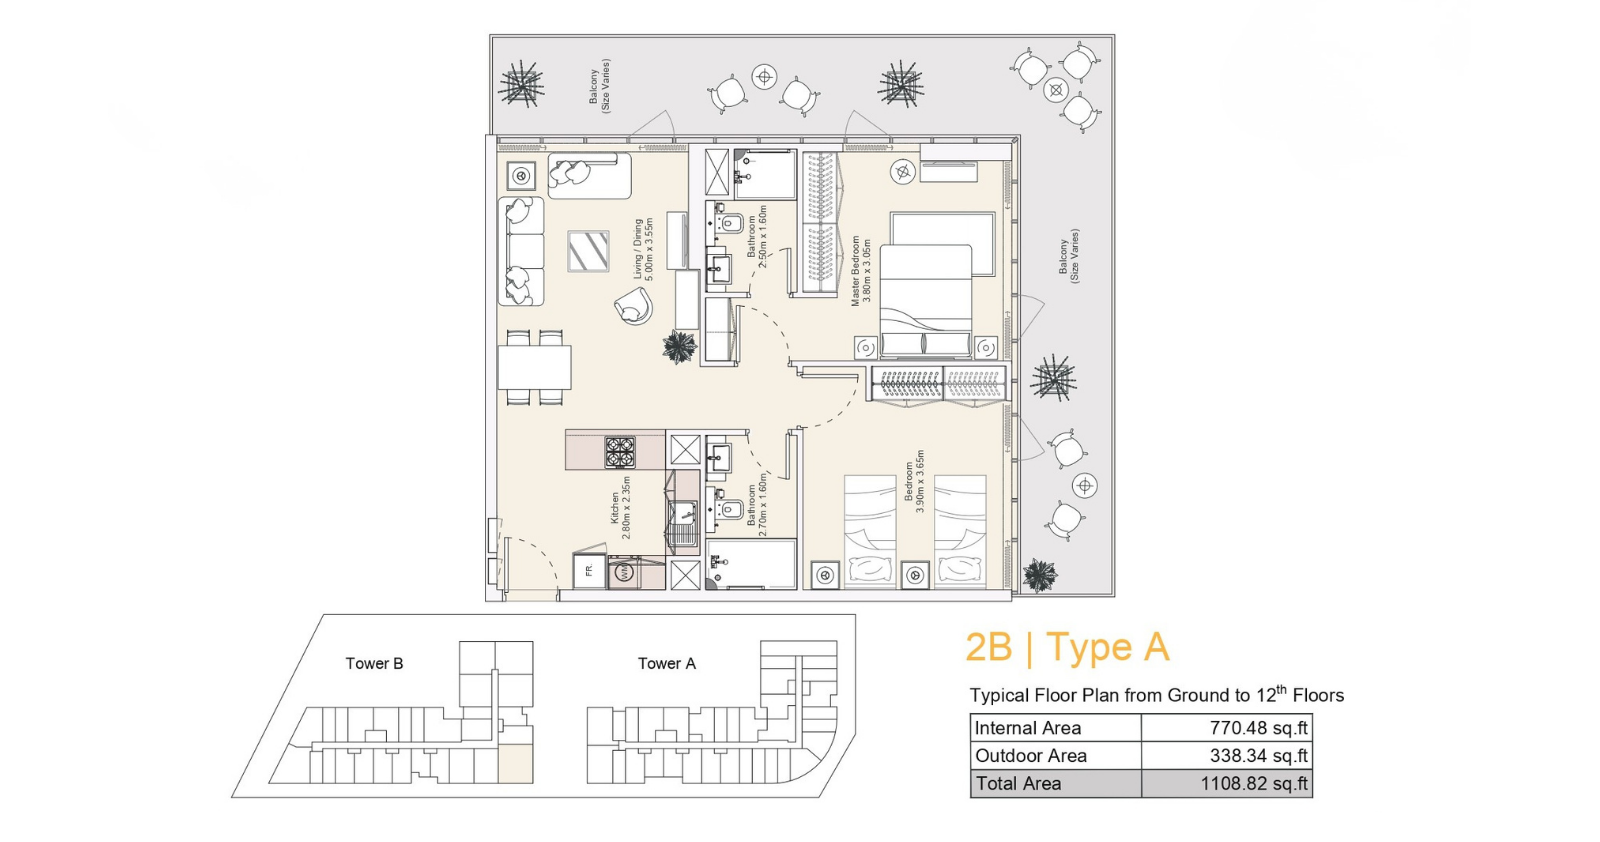
Type: 2 Beds 1,109 sqftThis two-bedroom apartment features a master bedroom, second bedroom, two bathrooms, kitchen and spacious living and dining area....
2 Bedroom Apartment
2 Beds
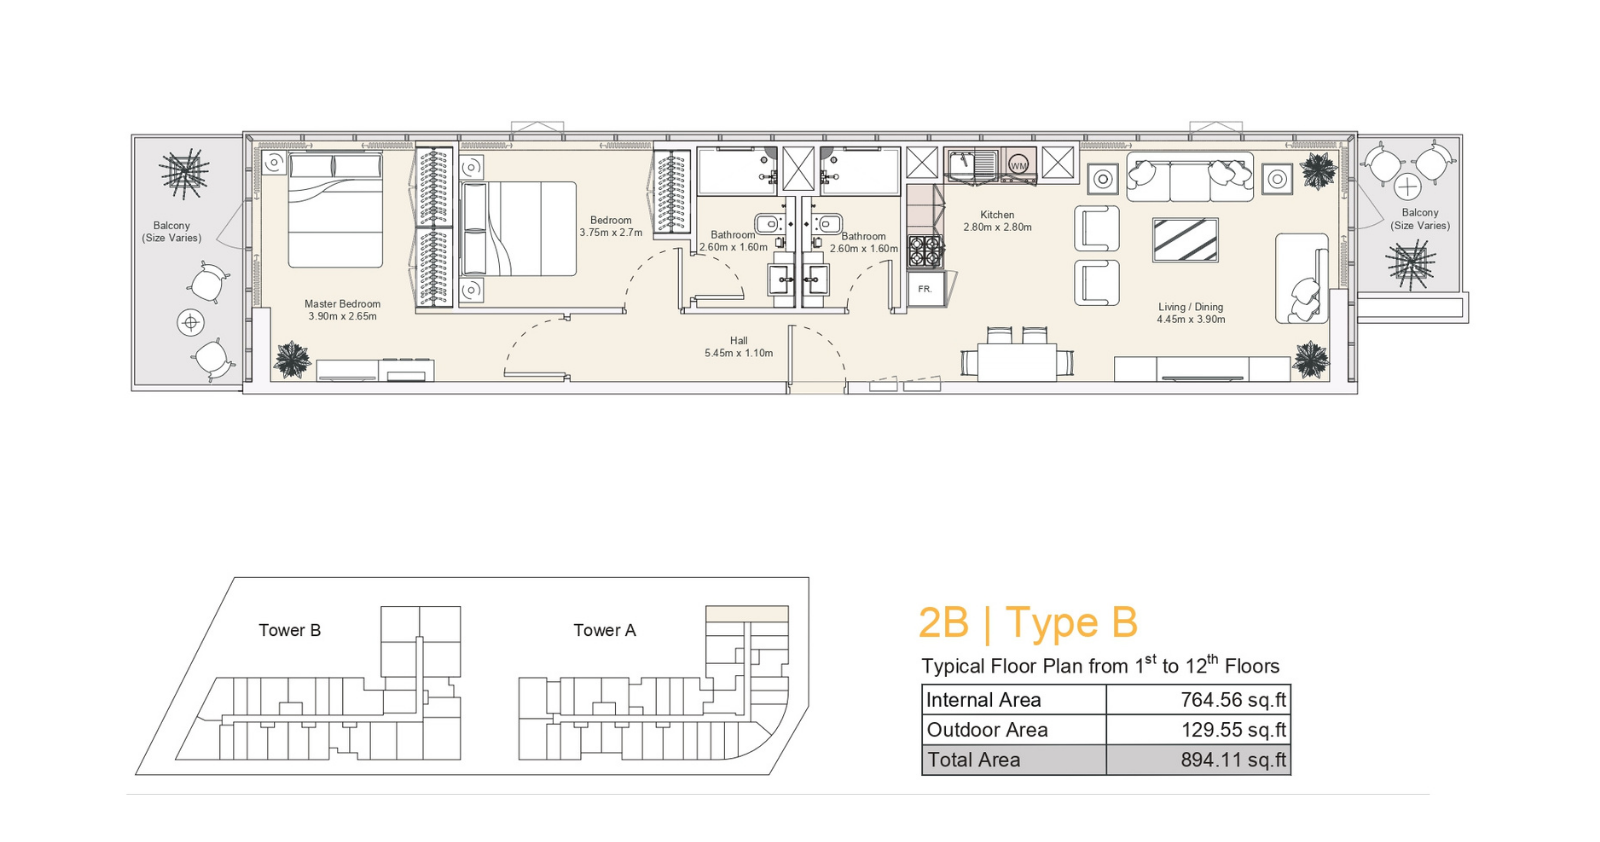
Type: 2 Beds 894 sqftThis two-bedroom apartment includes a master bedroom, second bedroom, two bathrooms, kitchen and living and dining area. A hall co...
2 Bedroom Apartment
2 Beds
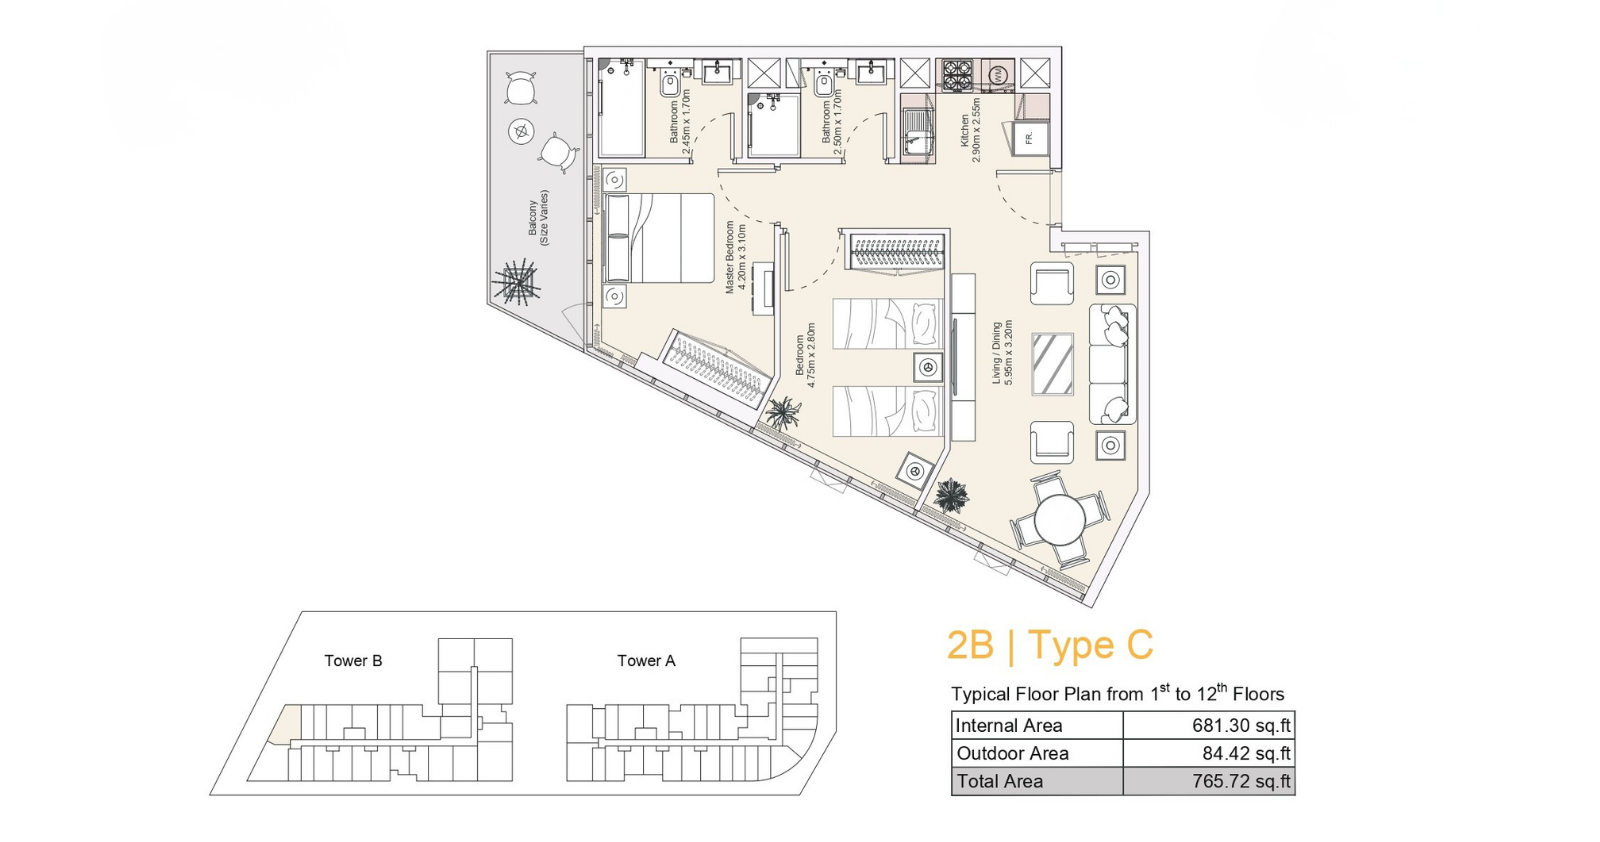
Type: 2 Beds 766 sqftThis two-bedroom apartment features a master bedroom, second bedroom, two bathrooms, kitchen and living and dining area. The angle...
2 Bedroom Apartment
2 Beds
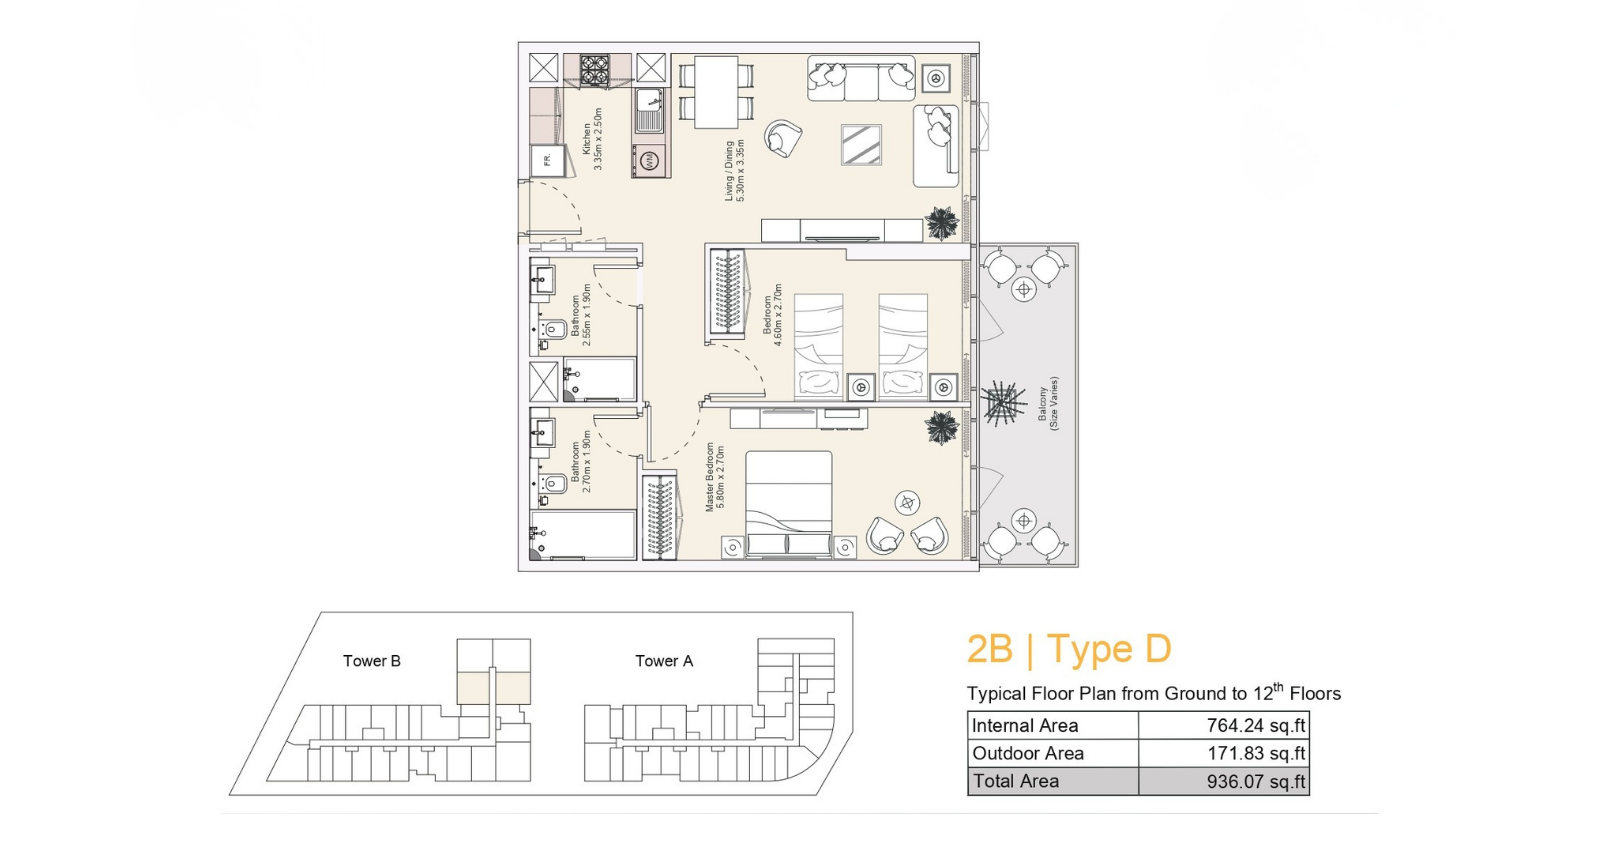
Type: 2 Beds 936 sqftThis two-bedroom apartment offers a master bedroom, second bedroom, two bathrooms, kitchen and living and dining area. A balcony p...
2 Bedroom Apartment
2 Beds
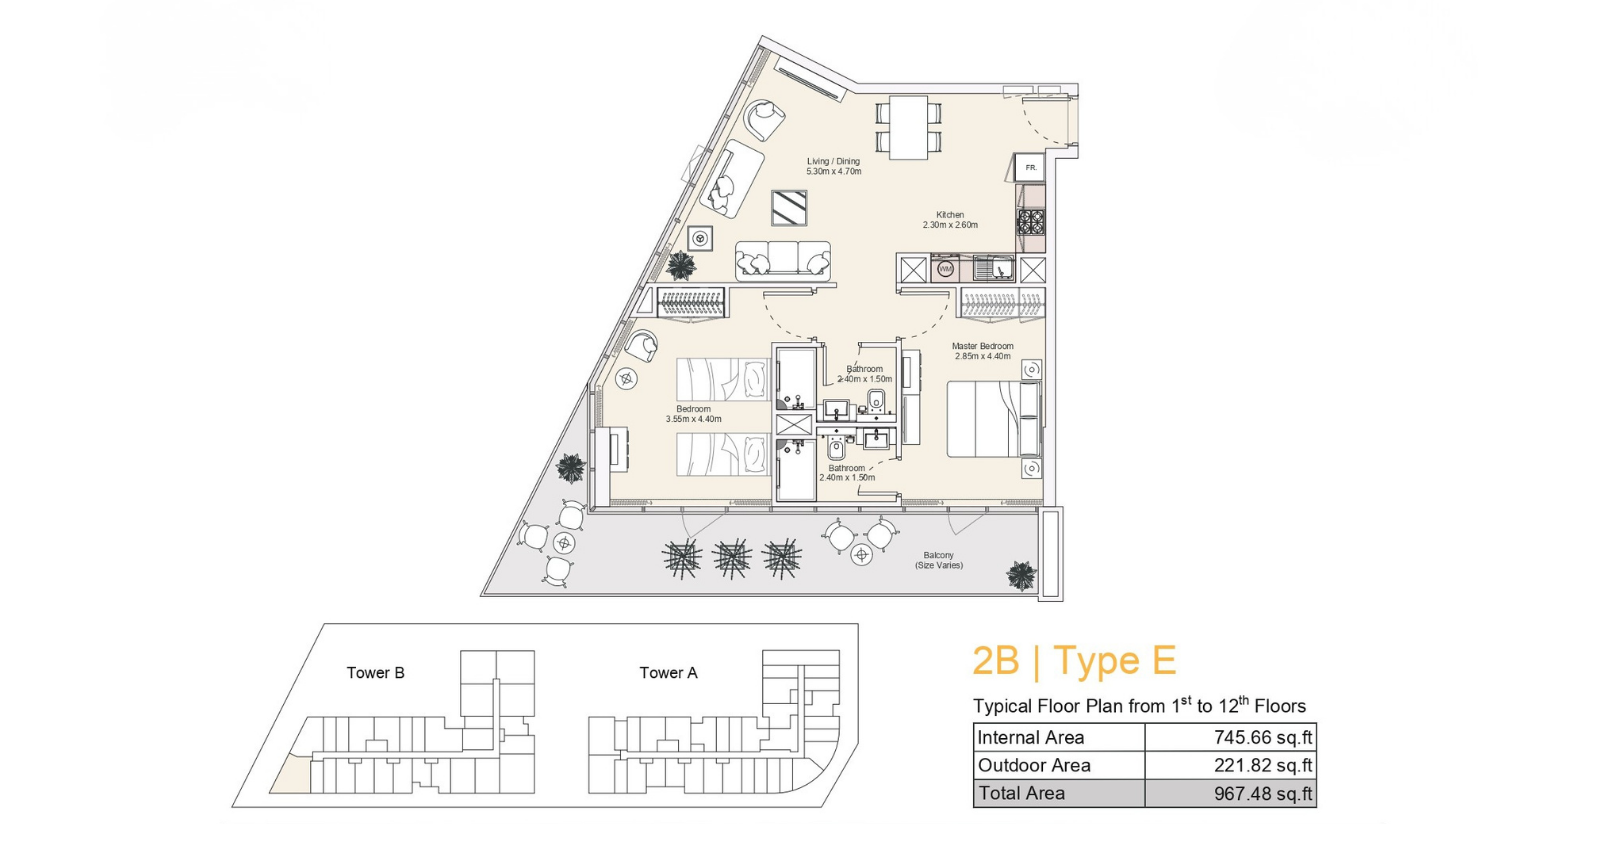
Type: 2 Beds 967 sqftThis two-bedroom apartment comprises a master bedroom, second bedroom, two bathrooms, kitchen and living and dining area. A large...
2 Bedroom Apartment
2 Beds
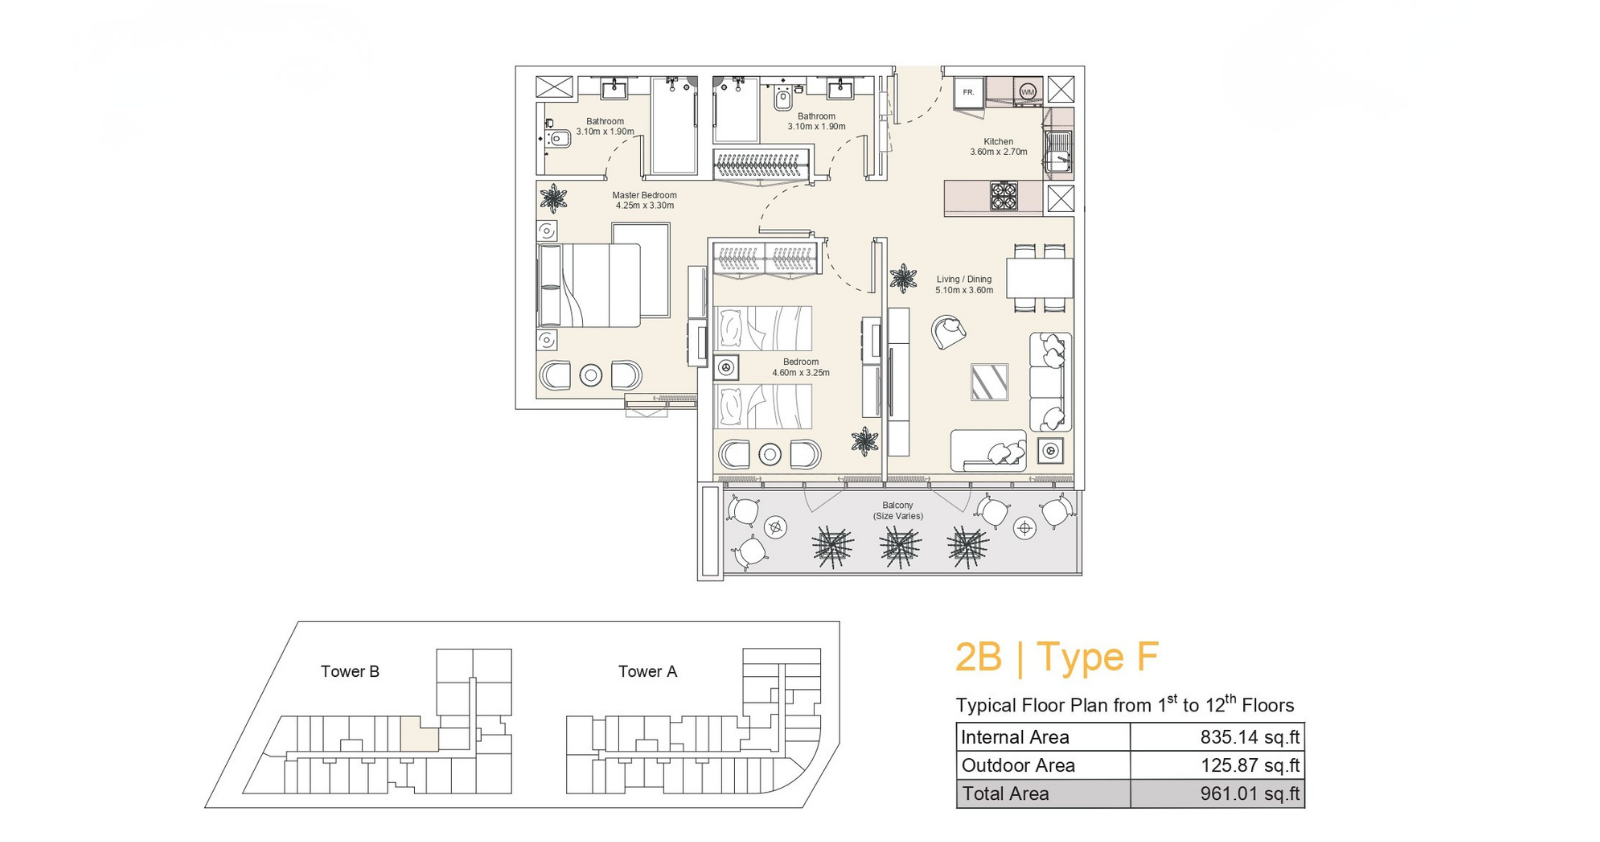
Type: 2 Beds 961 sqftThis two-bedroom apartment features a master bedroom, second bedroom, two bathrooms, kitchen and living and dining area. A balcony...
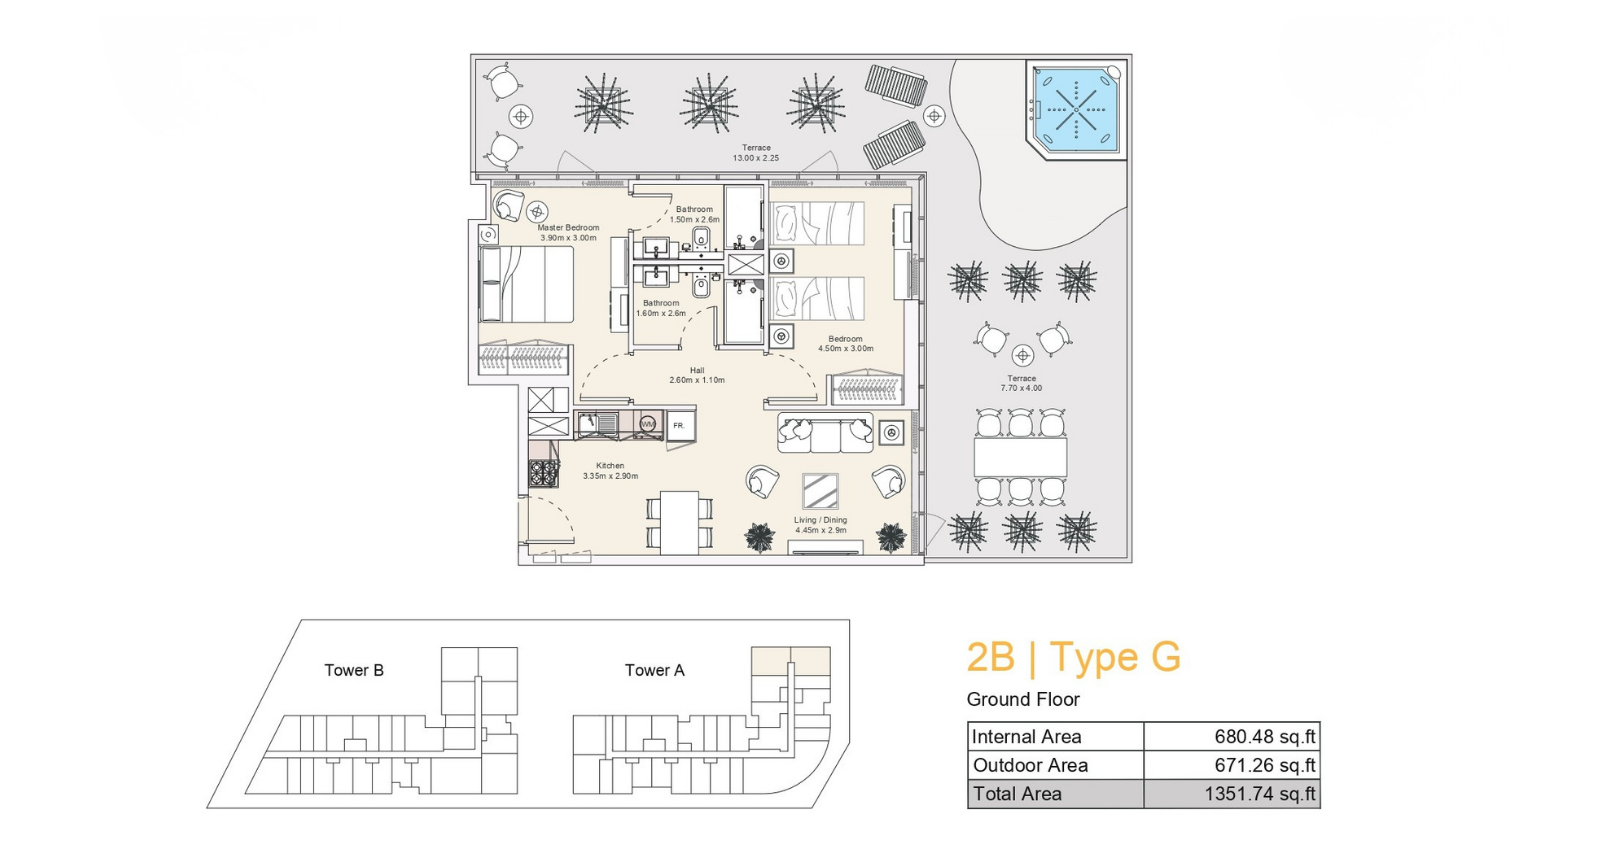
2 Bedroom Apartment
2 Beds
Type: 2 Beds 1,352 sqftThis ground-floor two-bedroom apartment features a master bedroom, second bedroom, two bathrooms, kitchen and living and dining ar...
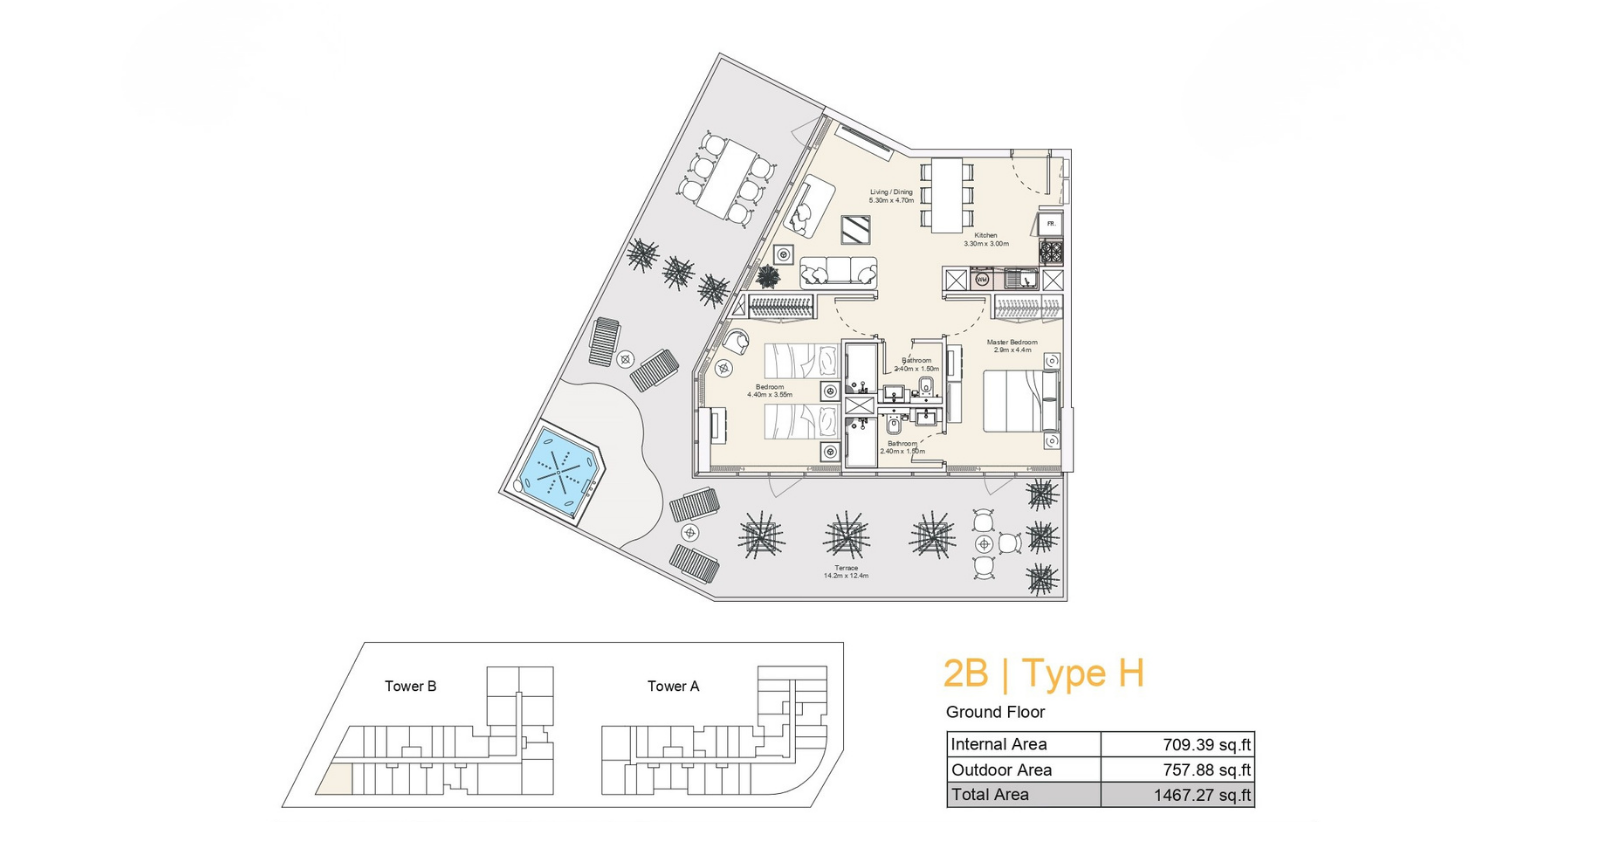
2 Bedroom Apartment
2 Beds
Type: 2 Beds 1,467 sqftThis ground-floor two-bedroom apartment includes a master bedroom, second bedroom, two bathrooms, kitchen and living and dining ar...
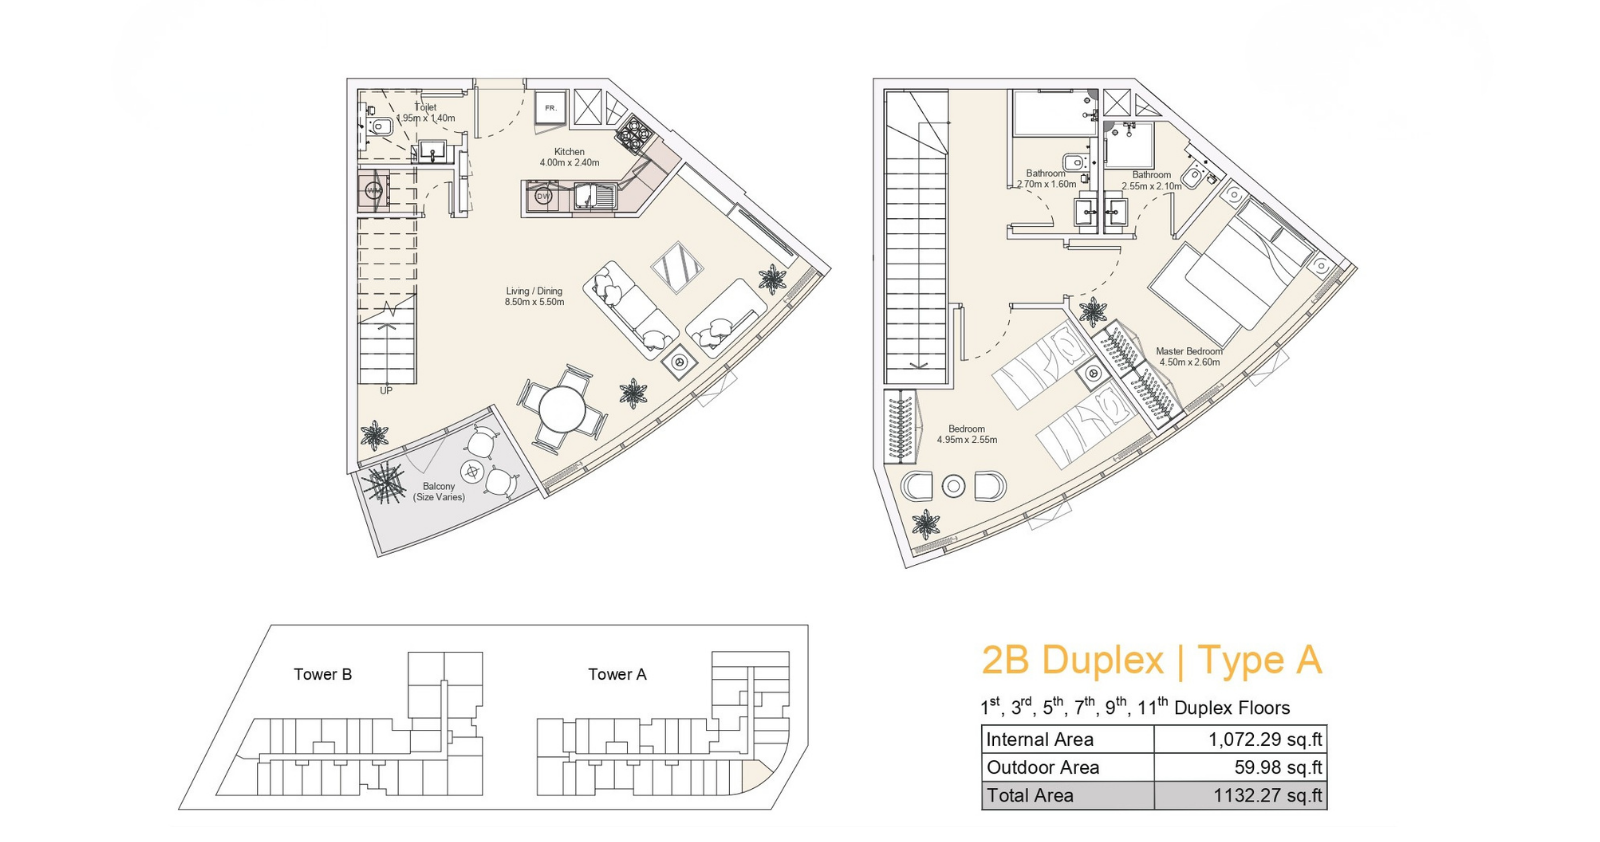
2 Bedroom Duplex
2 Beds
Type: 2 Beds 1,132 sqftThis two-bedroom duplex features a spacious living and dining area, kitchen and toilet on one level, with a master bedroom, second...
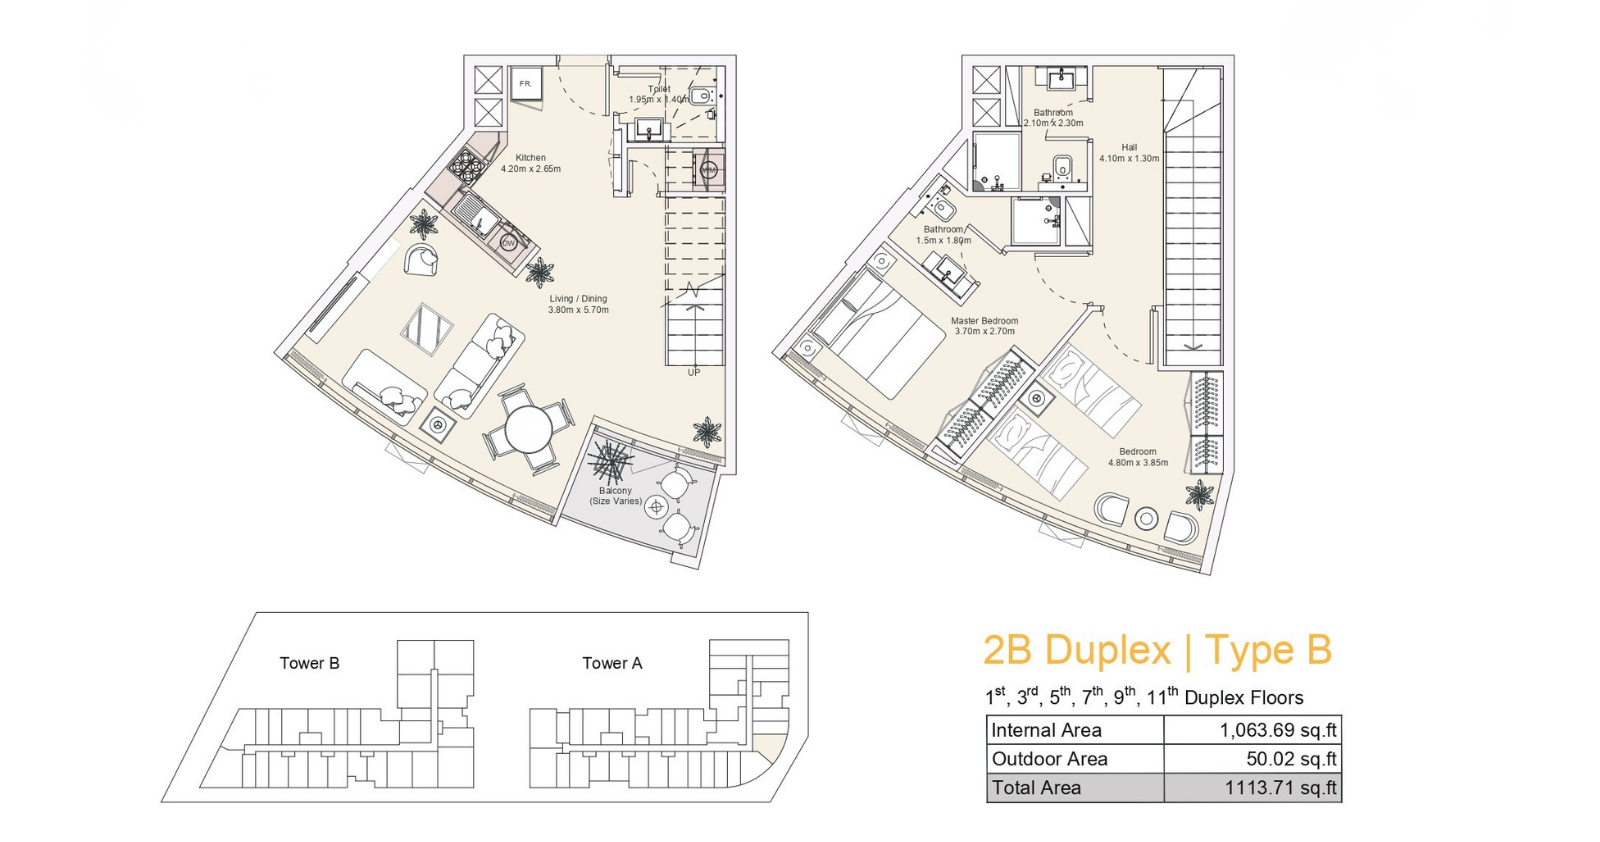
2 Bedroom Duplex
2 Beds
Type: 2 Beds 1,114 sqftThis two-bedroom duplex provides a living and dining area, kitchen and toilet on one level, while the upper level contains a maste...
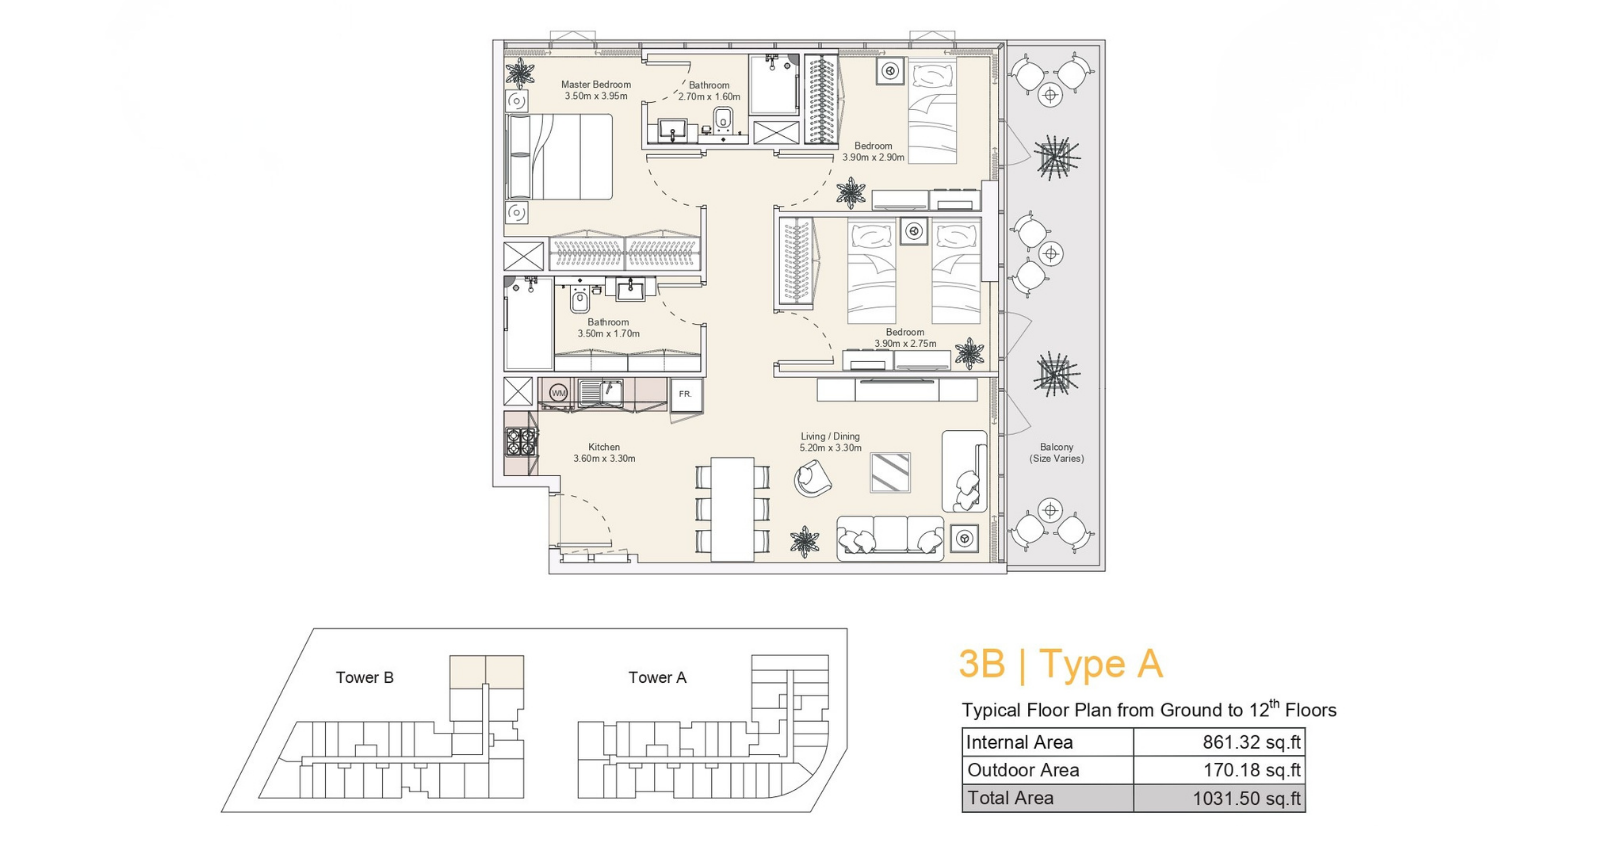
3 Bedroom Apartment
3 Beds
Type: 3 Beds 1,032 sqftThis three-bedroom apartment features a master bedroom, two additional bedrooms, two bathrooms, kitchen and dining area, living sp...
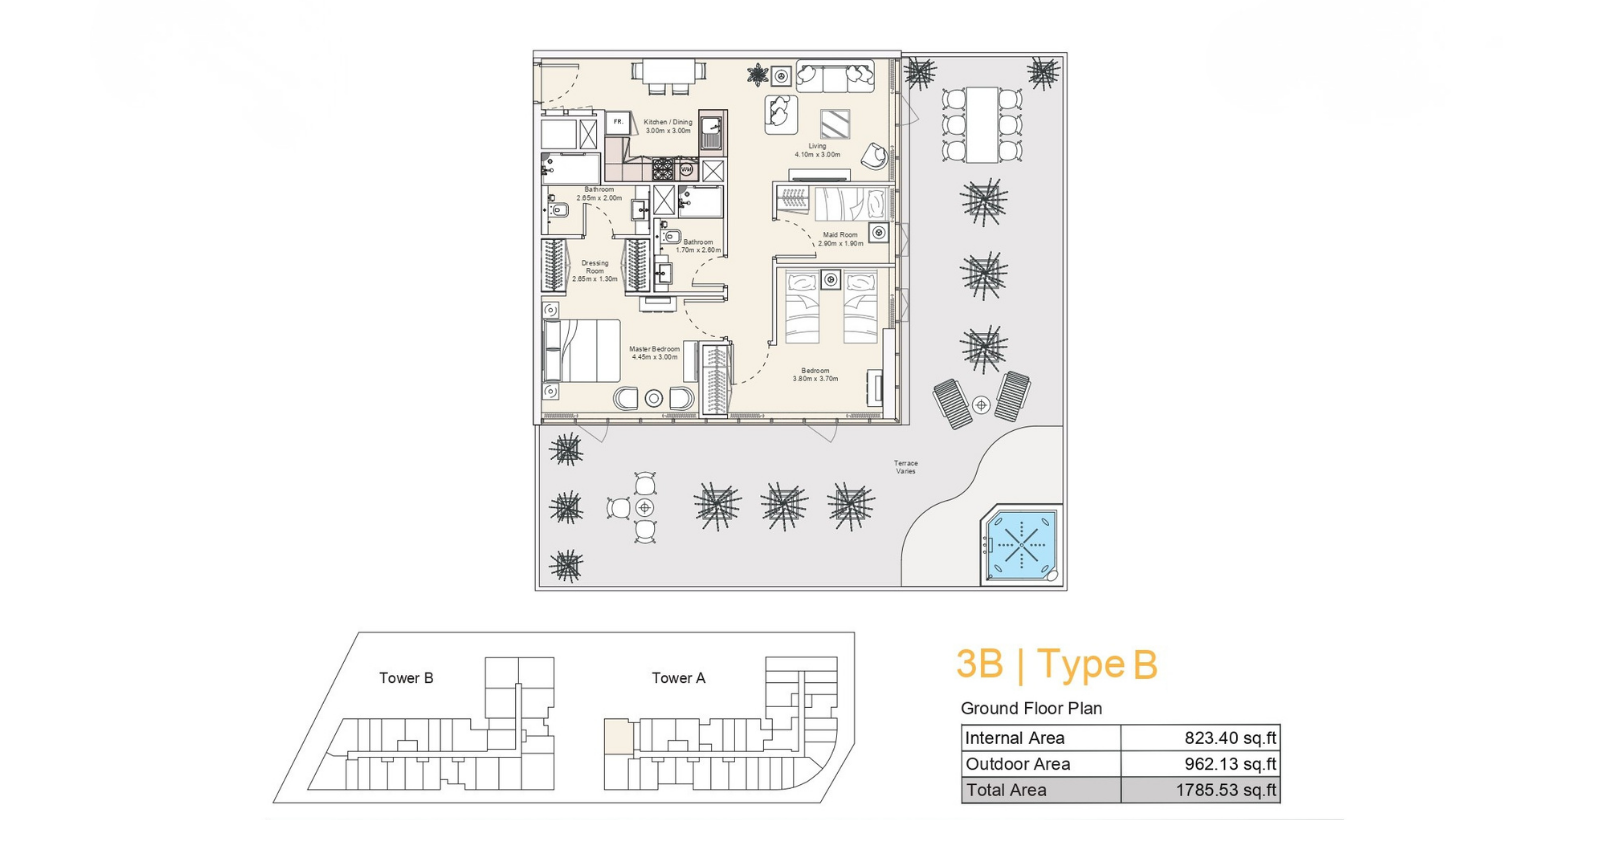
3 Bedroom Apartment
3 Beds
Type: 3 Beds 1,786 sqftThis ground-floor three-bedroom apartment includes a master bedroom, bedroom, maid room, dressing room, two bathrooms, kitchen and...
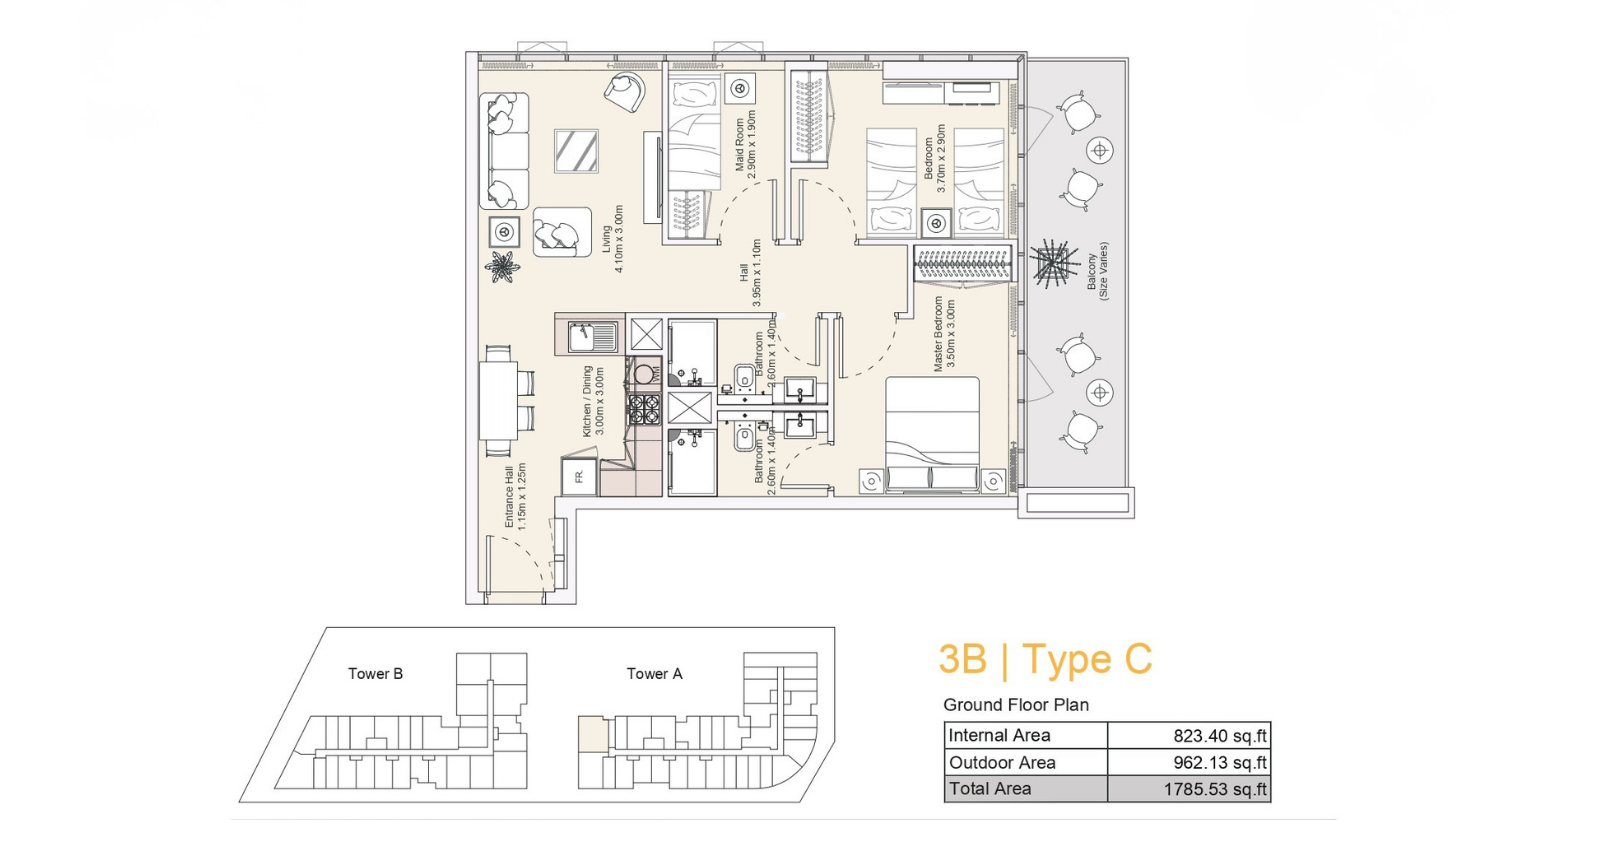
3 Bedroom Apartment
3 Beds
Type: 3 Beds 1,786 sqftThis ground-floor three-bedroom apartment features a master bedroom, bedroom, maid room, two bathrooms, kitchen and dining area, l...
Available Unit Types
25 layoutsUnit Type List
|
|
Yas Island | Diva at the Bay | studio | AP, Duplex | Type B | 335 sqft |
14
/ sqft
4,684 |

|
|
|
Yas Island | Diva at the Bay | studio | AP, Duplex | Type C | 351 sqft |
14
/ sqft
4,917 |
|
|
|
Yas Island | Diva at the Bay | studio | AP, Duplex | Type E | 362 sqft |
14
/ sqft
5,064 |
|
|
|
Yas Island | Diva at the Bay | studio | AP, Duplex | Type A | 369 sqft |
14
/ sqft
5,170 |
|
|
|
Yas Island | Diva at the Bay | studio | AP, Duplex | Type D | 449 sqft |
14
/ sqft
6,281 |
|
|
|
Yas Island | Diva at the Bay | 1 Bed | AP, Duplex | Type A | 524 sqft |
14
/ sqft
7,339 |
|
|
|
Yas Island | Diva at the Bay | 1 Bed | AP, Duplex | Type B | 584 sqft |
14
/ sqft
8,171 |
|
|
|
Yas Island | Diva at the Bay | 1 Bed | AP, Duplex | Type E | 592 sqft |
14
/ sqft
8,284 |
|
|
|
Yas Island | Diva at the Bay | 1 Bed | AP, Duplex | Type C | 612 sqft |
14
/ sqft
8,571 |
|
|
|
Yas Island | Diva at the Bay | 1 Bed | AP, Duplex | Type A | 647 sqft |
14
/ sqft
9,053 |
|
Diva at the Bay Description
DIVA at the Bay is a luxury residential development by Reportage Properties, positioned in Yas Bay on Yas Island, Abu Dhabi. Designed as a contemporary residential destination, the development comprises two main towers, Tower A and Tower B, located in the southern part of Yas Island and within walking distance of the Yas Bay Waterfront.
Waterfront address in Yas Island
Ready project status
100% down payment
335 to 1,786 sqft layouts
Handover Q3 2025
By Reportage Properties
DIVA at the Bay combines a vibrant waterfront setting with a quieter residential environment, surrounded by parks, schools, mosques and community retail.
Key Project Highlights
Developer: Reportage Properties.
Project: DIVA at the Bay
Location: Yas Bay, Yas Island, Abu Dhabi
Buildings: Tower A and Tower B
Property Type: Residential Apartments
Unit Types: Studio, 1 Bedroom, Junior 1 Bedroom, 2 Bedrooms, 2 Bedroom Duplex and 3 Bedrooms
Starting Price: AED 900,000
Handover: Q3 2025
Status: Ready to Move
Ownership: Freehold
Property Details
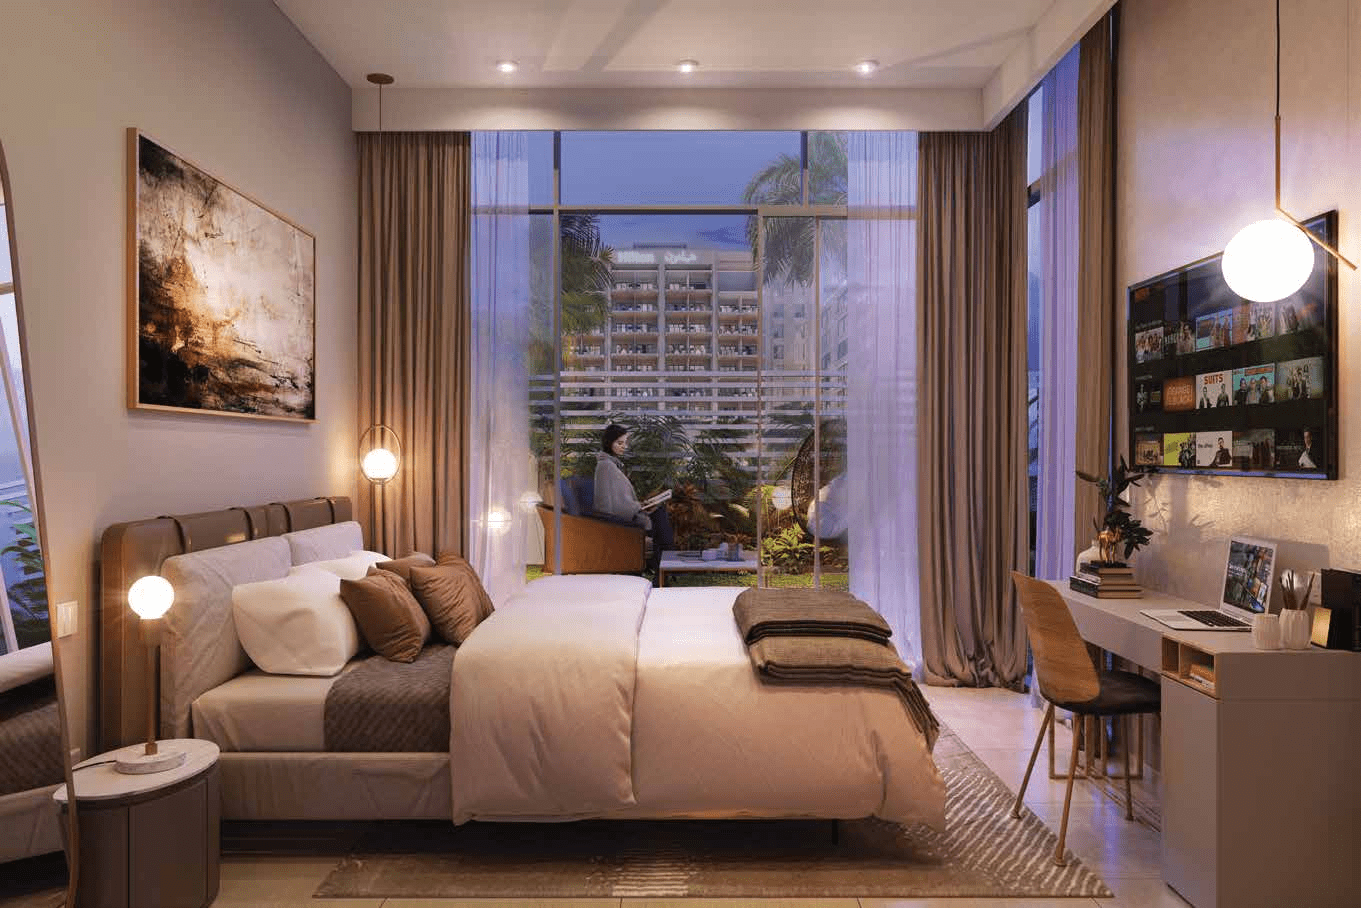
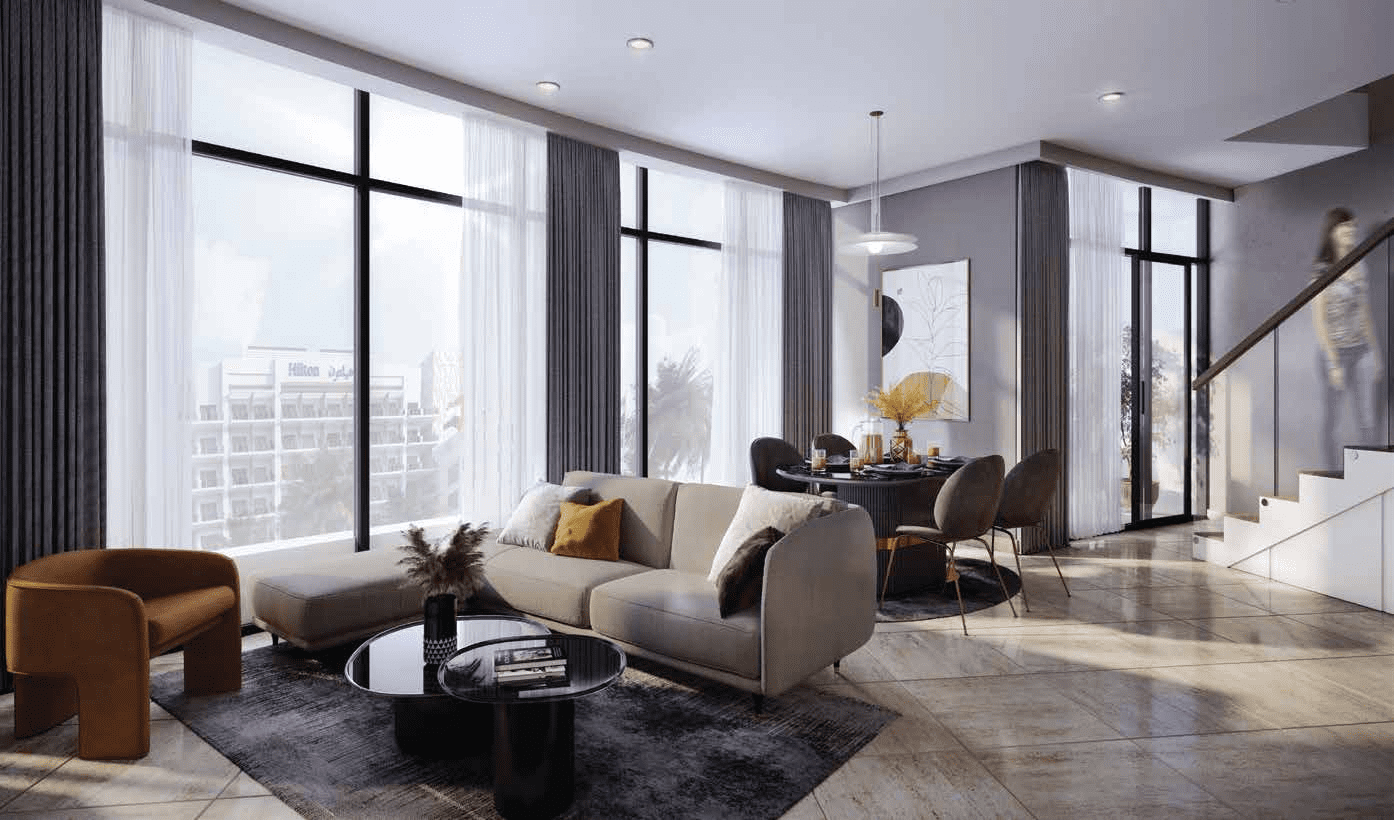
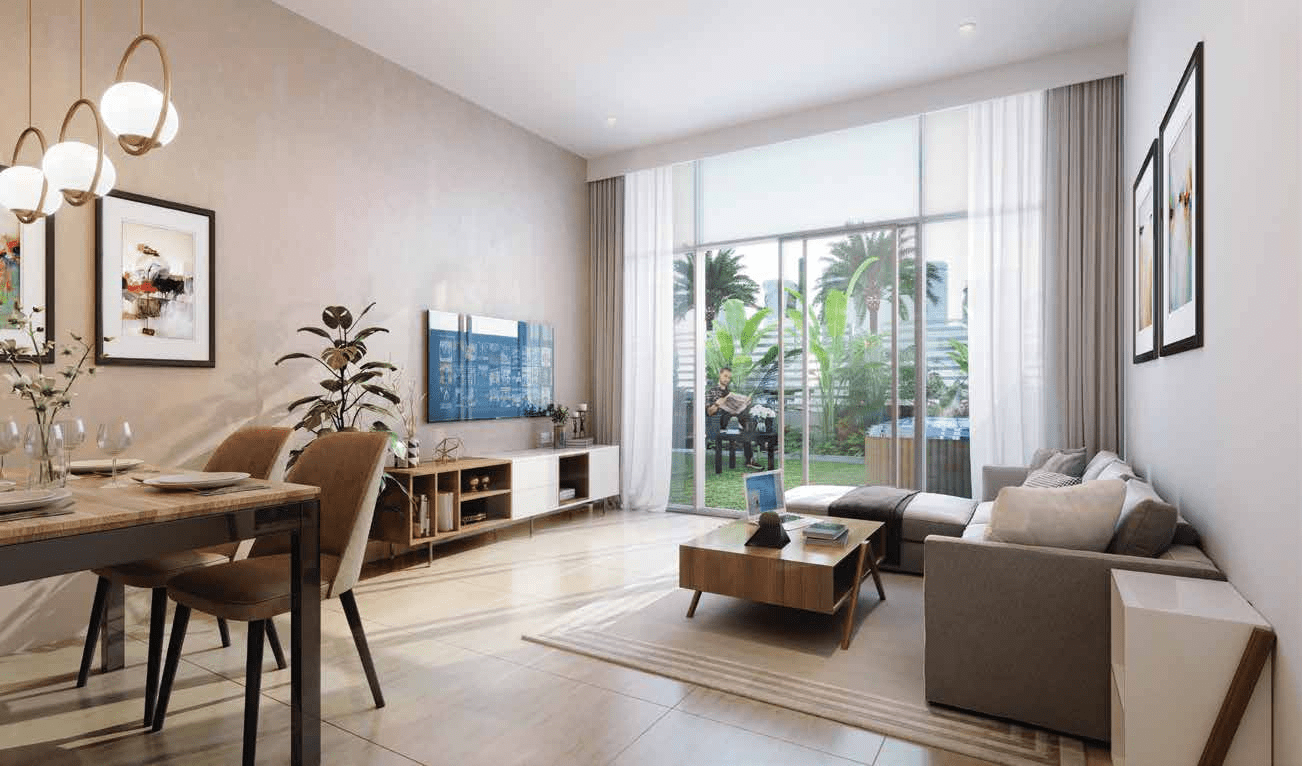
DIVA at the Bay offers a selection of residential layouts designed to accommodate different lifestyles, from compact studios and junior one-bedroom apartments to larger two- and three-bedroom residences. The development also includes two-bedroom duplex apartments, providing an additional residential configuration within the project. The brochure presents floor plans across Tower A and Tower B, with apartment layouts featuring living and dining areas, kitchens, bedrooms, bathrooms and balconies or terraces depending on the unit type. Available floor plans include multiple configurations for studios and two-bedroom residences.
Lifestyle & Amenities
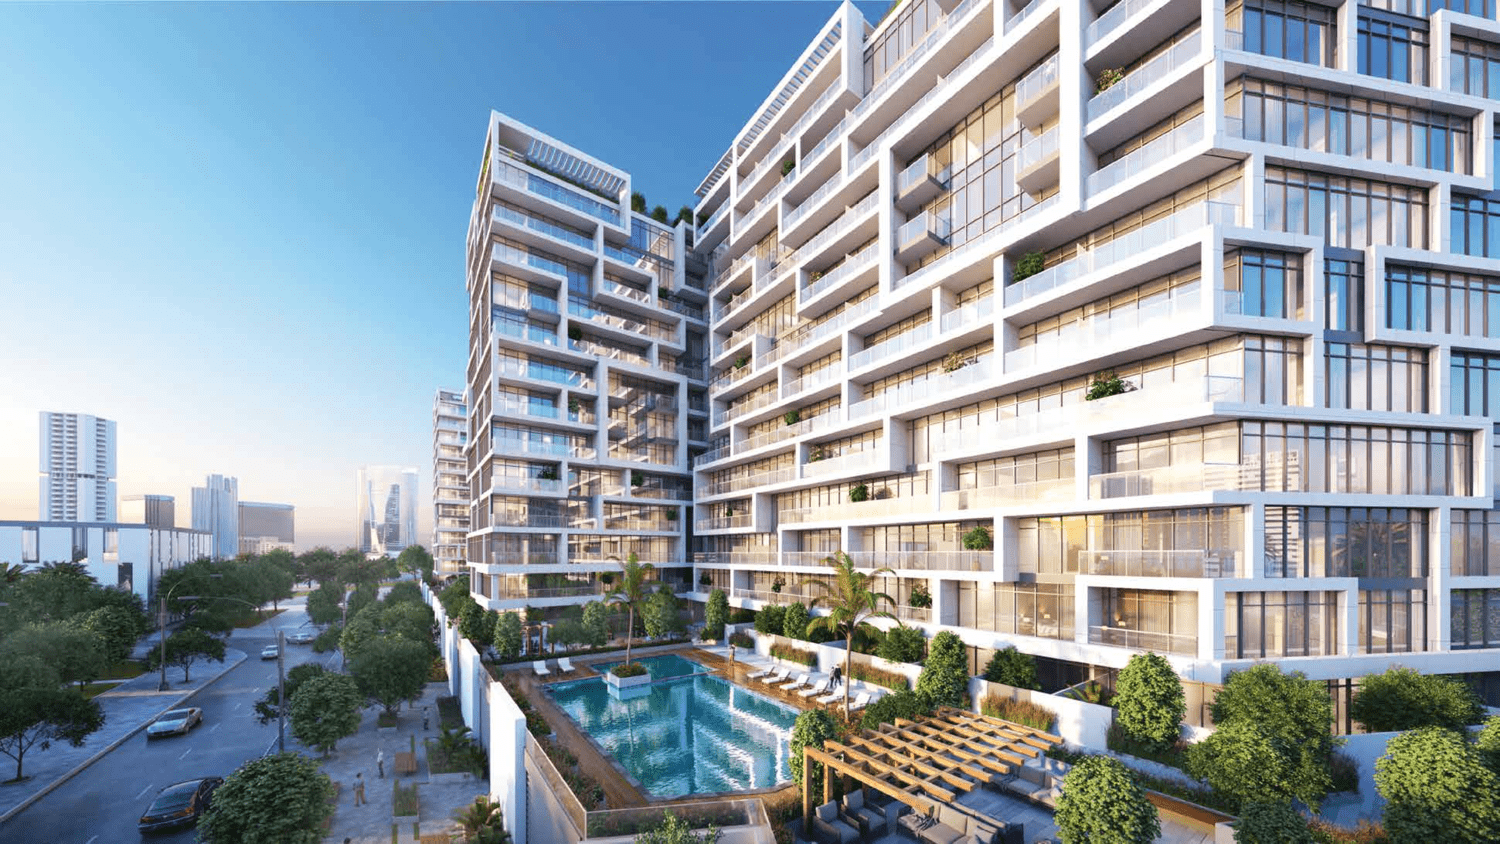
Residents of DIVA at the Bay have access to a range of amenities intended to support recreation, fitness and outdoor living. The development features a swimming pool, gym, BBQ areas, children's play area, pet area, seating areas, landscape gardens, landscaped areas, parking area, giant chess area and tennis table play area. Its Yas Bay setting further connects residents to a wider waterfront lifestyle, with cafés, restaurants, retail outlets, entertainment venues and leisure destinations located within the surrounding Yas Bay community.
Architecture & Interiors
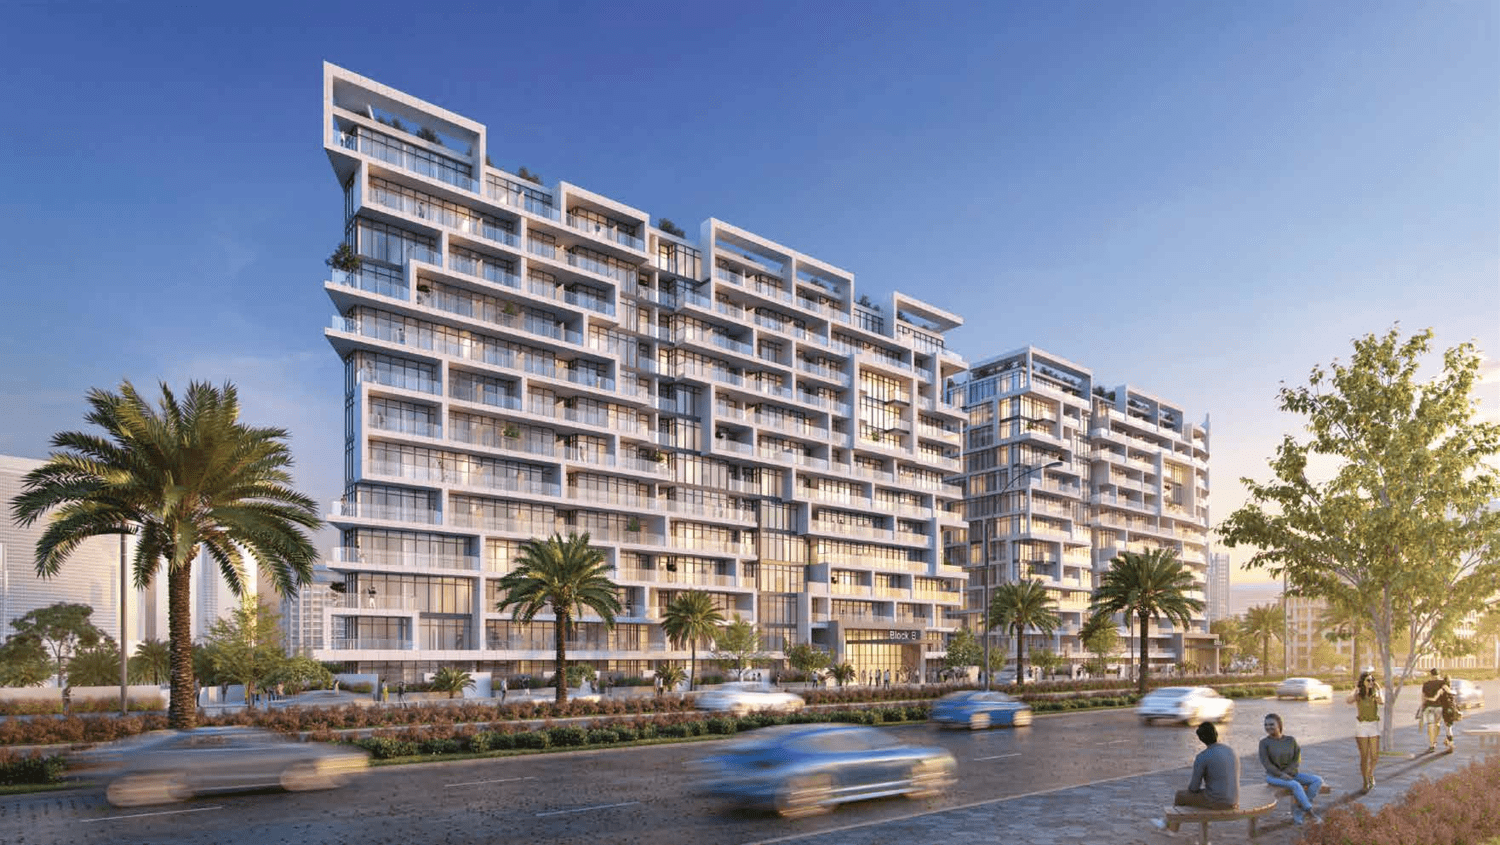
DIVA Towers are designed around a vertical and horizontal grid system that allows natural sunlight to enter from different directions. The development uses a light colour palette across its façades, complemented by light-coloured glass across the exteriors. According to the developer, the architectural design is intended to complement the lively character of Yas Island. The residences also benefit from views towards the Yas Waterfront or surrounding parks and landscaped areas, depending on the unit orientation.
Location & Connectivity
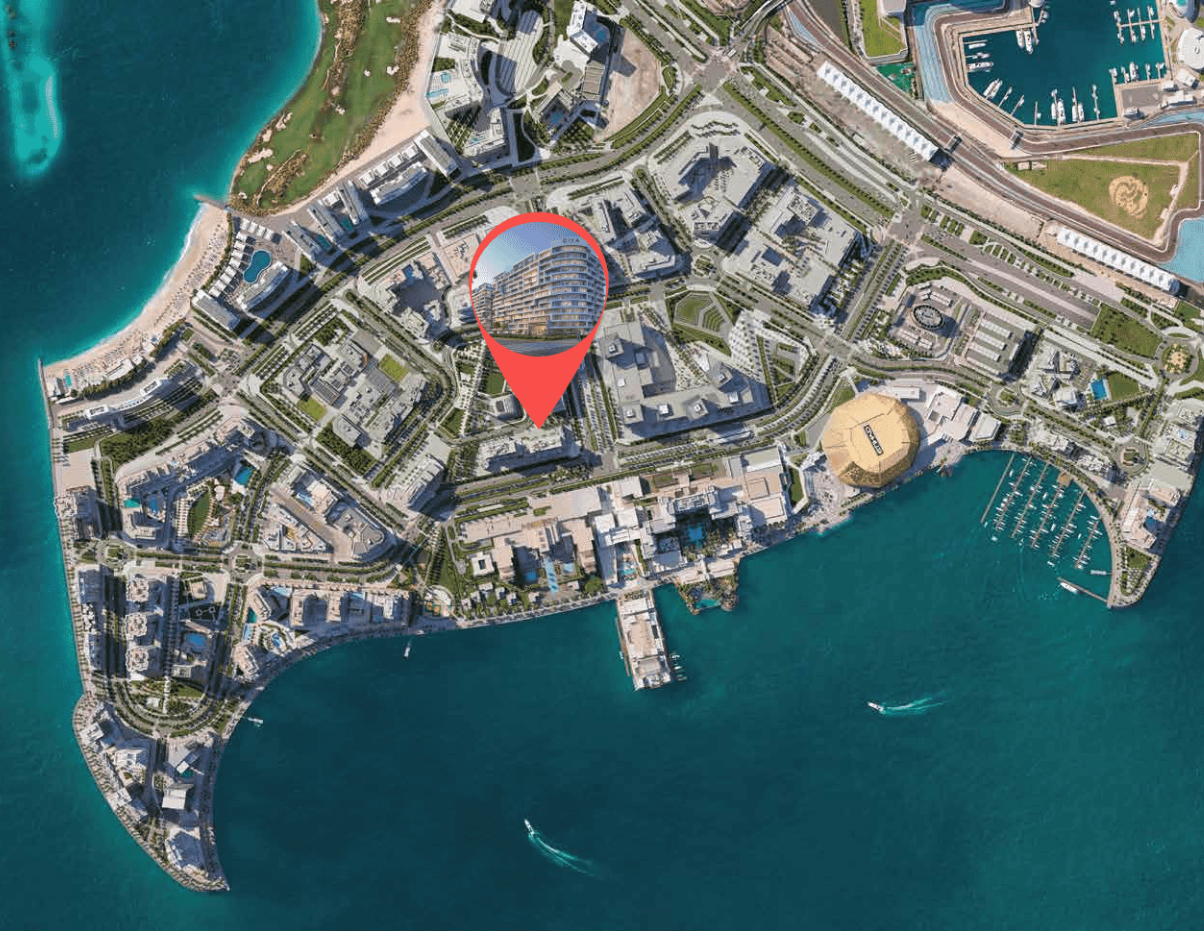
Located in Yas Bay, DIVA at the Bay places residents close to several major attractions and destinations across Yas Island. The developer lists Hilton Abu Dhabi Yas Island at 3 minutes, Ferrari World at 5 minutes, Yas Plaza at 4 minutes, Yas Island at 10 minutes, Abu Dhabi International Airport at 12 minutes, Yas Mall at 11 minutes, and GEMS Education and Ryan International School at 18 minutes. The project is also described as being within walking distance of the Yas Bay Waterfront.
DIVA at the Bay offers ready-to-move residential apartments in one of Yas Island’s established waterfront communities. With two residential towers, varied apartment configurations, contemporary architecture, landscaped surroundings and access to Yas Bay’s leisure and entertainment destinations, the development provides a residential option for those seeking a connected lifestyle in Abu Dhabi.
Diva at the Bay Master Plan
DIVA at the Bay is a residential development in Yas Bay, Yas Island, comprising two main towers, Tower A and Tower B. The project offers a range of residential apartments, including studios, one-bedroom, junior one-bedroom, two-bedroom, two-bedroom duplex and three-bedroom layouts. The development is positioned within walking distance of the Yas Bay Waterfront and is surrounded by parks, schools, mosques and community retail, creating a connected residential setting within Yas Island.
Diva at the Bay Video
Explore DIVA at the Bay in Yas Bay, Yas Island, featuring two residential towers, contemporary apartments, landscaped surroundings and lifestyle amenities. Discover its waterfront location, diverse apartment layouts, architectural design, community facilities and convenient access to Yas Island’s major attractions and destinations.
Diva at the Bay Location
Questions Asked by Customers
Clear answers to common buyer questions.
What unit types are available at Diva at The Bay?
Diva at The Bay offers studios, 1, 2, 3 bedroom apartments, and duplex units, all with premium finishes and views of the Arabian Gulf or Yas Island.
Who is the developer of Diva at The Bay?
The project is developed by Reportage Properties, a leading Abu Dhabi real estate developer known for high-quality residential projects.
Where is Diva at The Bay located?
It is located in Yas Bay, Yas Island, Abu Dhabi, part of the vibrant waterfront district with easy access to key attractions and infrastructure.
Is Diva at The Bay a freehold property?
Yes, Diva at The Bay is offered under freehold ownership, open to both UAE nationals and expatriates in accordance with Abu Dhabi property laws.
What amenities does Diva at The Bay offer?
Amenities include swimming pools, landscaped gardens, BBQ zones, children’s playground, gym, secure parking, and direct proximity to retail and waterfront facilities.
Is Diva at the Bay ready to move in?
Yes, Diva at the Bay is being presented as a ready-to-move residential development, with handover listed as Q3 2025.
Does Diva at the Bay have Tower A and Tower B?
Yes, Diva at the Bay comprises two main residential towers, identified as Tower A and Tower B.
Why invest in Diva at The Bay?
With its prime location, premium amenities, waterfront views, and growing demand on Yas Island.
Similar Projects
 Aldar Properties
Noya Viva
Aldar Properties
Noya Viva
2, 3, 4 Beds 1,335 to 2,255 sqft Q1 2024
Launch Price AED 3,500,000
 Aldar Properties
Noya Luma
Aldar Properties
Noya Luma
3, 4, 5 Beds 2,024 to 3,110 sqft Q3 2024
Launch Price AED 5,499,990
-heroSection.jpg) Sobha
Sobha City
Sobha
Sobha City
1, 2, 3, 4, 5, 6 Beds 567 to 609 sqft Q4 2029
Launch Price AED 1,350,000
 Aldar Properties
West Yas by Aldar
Aldar Properties
West Yas by Aldar
4, 5 Beds 4,810 to 16,696 sqft Q1 2018
Launch Price AED 10,589,265
Project Comparison
| Compare | Diva at the Bay | Noya Viva | Noya Luma |
|---|---|---|---|
| Launch Price | AED 900,000 | AED 3,500,000 | AED 5,499,990 |
| Community | Yas Island | Yas Island | Yas Island |
| Developer | Reportage Properties | Aldar Properties | Aldar Properties |
| Handover | Q3 2025 | Q1 2024 | Q3 2024 |
| Amenities | 6 | 6 | 6 |